Refine Search
Sort by
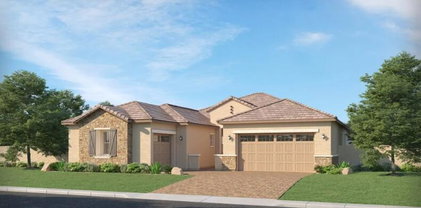
1668 E Adelante Way, Queen Creek
$499,000
2 Beds ⋅ 2 Baths ⋅ 7082482 MLS ⋅ 1,433 SqFt.
Welcome to this beautifully refreshed St. Tropez model in Encanterra, offering 2 bedrooms, 2 bathrooms and an inviting open-concept layout designed for comfortable Arizona living. Fresh interior paint gives the home a clean, move-in-ready feel, while the spacious kitchen features granite countertops, abundant cabinetry, a large peninsula with seating and stainless steel appliances. The standout feature is the fantastic oversized, fully fenced backyard with no home directly behind you, creating added privacy and an exceptional setting for entertaining. Enjoy the expansive paver patio, covered outdoor living area, mature landscaping, a beautiful water feature and built-in fire-pit, perfect for hosting friends, gathering with guests or relaxing outside on an Arizona evening. The home also features OWNED SOLAR, providing a valuable energy-saving benefit with no solar lease to assume. The refrigerator, washer and dryer are included for added convenience. Located within the highly desirable Encanterra community in Queen Creek, this home offers an easy-to-maintain floor plan, an unusually spacious outdoor setting and the resort-style lifestyle Encanterra is known for. Come see what makes this home and backyard so special.

1668 E Adelante Way, Queen Creek

23456 S 210th Street, Queen Creek
$625,900
3 Beds ⋅ 3 Baths ⋅ 7082262 MLS ⋅ 2,222 SqFt.
Fully appointed builder's former model home with over $50K in designer upgrades and enhancements! All appliances, front and backyard landscaping, and window blinds are included, plus furnishings available by separate agreement, making this beautiful 3-bedroom + den + loft residence truly turnkey and move-in ready. Final opportunity to own new construction in Hastings Farms, located near shopping, dining, entertainment, and A+ rated schools in Queen Creek. This stunning home features a desirable lower-level primary suite and offers the perfect blend of comfort and modern convenience. Situated in a cul-de-sac and just steps from the community's 10-mile walking and biking path, residents also enjoy parks, outdoor grills, basketball courts, and a soccer field. Don't miss this final opportunit

23456 S 210th Street, Queen Creek

56 E Camellia Way, Queen Creek
$599,999
2 Beds ⋅ 3 Baths ⋅ 7081475 MLS ⋅ 2,124 SqFt.
AN EXCEPTIONAL OPPORTUNITY FOR RESORT-STYLE LIVING IN ENCANTERRA®! Whether you're planning for retirement, searching for the perfect Arizona winter retreat, or ready to enjoy a low-maintenance resort lifestyle now, this home offers an incredible opportunity inside one of Queen Creek's most sought-after gated communities. Thoughtfully designed for easy everyday living, this beautifully finished residence combines an open-concept layout with sophisticated designer details throughout. The spacious kitchen is the heart of the home, featuring upgraded cabinetry, stainless-steel appliances and a generous island overlooking the living and dining spaces, ideal for entertaining family and friends. High ceilings, upgraded flooring, custom lighting and carefully selected finishes create a p yet comfortable atmosphere. The split floor plan provides excellent privacy, with a spacious primary retreat featuring a spa-inspired bath and walk-in closet, plus a guest bedroom with its own en-suite bath. A versatile flex space offers the perfect setting for a home office, hobby room, fitness space or additional sitting area. Expansive sliding glass doors create the indoor-outdoor connection Arizona living is known for, opening to a covered patio perfect for morning coffee, outdoor dining and relaxing at the end of the day. And here, you're not simply buying a home you're choosing a lifestyle. Encanterra® offers an extraordinary resort environment with championship golf, heated pools, pickleball and tennis, fitness facilities, dining, spa experiences, social clubs and an active calendar of community events. With shopping, dining, medical services and everyday conveniences nearby, this is an especially compelling option for those thinking ahead to retirement, seeking a seasonal Arizona home, or wanting a full-time residence where recreation and connection are right outside the door. Why wait for someday? Your Arizona resort lifestyle can start right here

56 E Camellia Way, Queen Creek

23017 E Stirrup Street, Queen Creek
$756,990
4 Beds ⋅ 3 Baths ⋅ 7081102 MLS ⋅ 2,175 SqFt.
Seller will provide a credit towards a rate buydown and closing costs with preferred lender. Ask us how to save thousands over the life of your loan. Madera is new, master-planned community located in Queen Creek, AZ. Residents here enjoy a variety of exclusive onsite amenities including playgrounds, a swimming pool, picnic area, bocce ball court, pickleball court, and spacious green belts--perfect for relaxation and recreation. This home comes fully equipped with all brand-new stainless steel kitchen appliances and features 8x36 tile flooring, elegant quartz countertops, and stylish maple almond cabinetry, thoughtfully crafted for comfort and function. Renderings/photos are of a model home. A copy of the public report is available on the ADRE's website.

23017 E Stirrup Street, Queen Creek

21925 E Roundup Way, Queen Creek
$624,995
4 Beds ⋅ 3 Baths ⋅ 7081062 MLS ⋅ 2,480 SqFt.
This Townsend has a Guest Suite!! As we get closer to completion, these floor plans sell quick - act now!! Structural Features include Guest Suite w/ Exterior Entrance. Quartz Countertop, SS Compact Fridge & Interior Door to main home, Paver Driveway & Entryway, Gates to both side yards, Gourmet Kitchen, 10' Ceiling, Tray Ceiling at Entryway, 8' Doors, Study, Tankless Water Heater, Gas Stub in Kitchen & Back Patio, Soft Water Loop, Laundry Sink Pre-plumb, 8' Garage Door, 8' Garage Service Door and add'l Window in Primary Bedroom. Kitchen has 42'' Premier White Colored Cabinets w/ Hardware, Gas Cooktop w/ Hood, Quartz Countertop w/ Stainless Steel Undermount Sink, Tile Backsplash, Pendant Light Pre-wires and SS Appliances. Guest Suite has 42'' Premier White Colored Cabinets w/ Hardware, Quartz countertop, faucet/undermount sink/mini-fridge in Guest Suite Living Area and shower instead of shower/tub combo in Guest Suite bathroom. 9"x35" Plank Tile Flooring in main areas, 4" Baseboards, Carpet in bedrooms, Raised Vanities & upgraded Faucets/Lighting in all Bathrooms. Tile Surround in Master Shower. Ceiling Fan Pre-wires throughout, plus Smart devices (Thermostat, HALO Select WiFi Deadbolt on front door, Video Doorbell & Garage Door Opener) can be controlled through a phone app. Networking Panel w/ hard-wired internet access in every room.

21925 E Roundup Way, Queen Creek

21748 E Escalante Road, Queen Creek
$749,000
5 Beds ⋅ 4 Baths ⋅ 7080656 MLS ⋅ 4,662 SqFt.
Bring the RV, boat, trailers & toys! This Queen Creek home offers a 3-car garage, 16-ft RV gate, extended driveway, extensive concrete behind the gate & a Tesla charger, with room to park a dozen+ vehicles. Inside, you get an impressive 4,662 SF with 4 full bedrooms & 3.5 baths, plus a HUGE open BASEMENT with room to add 2 more bedrooms & another bath while still leaving plenty of space for a theater, game room, gym or hobbies. The kitchen features NEW appliances & NEW backsplash, adding a fresh update to this spacious home. It's hard to find this much square footage at this price in Queen Creek! Outside, enjoy a large pool & spa with waterslide plus low-maintenance turf built for FUN. All in the heart of Queen Creek, close to shopping, dining, entertainment & downtown!

21748 E Escalante Road, Queen Creek

22669 E Camacho Road, Queen Creek
$794,000
3 Beds ⋅ 3 Baths ⋅ 7080559 MLS ⋅ 3,162 SqFt.
Beautifully upgraded and full of personality, this 3-bedroom, 2.5-bath home offers 3,162 square feet of thoughtfully designed living space within a gated Queen Creek community. From the moment you step inside, custom details set this home apart, including statement wall treatments, designer lighting, upgraded flooring, custom wood shutters throughout and a warm, sophisticated color palette. The spacious floor plan includes a dedicated office plus an additional flex space, giving you plenty of room to work, relax or create a space that fits your lifestyle. The open-concept great room flows seamlessly into the kitchen and dining areas, creating an inviting space for everyday living and entertaining. The kitchen features white shaker cabinetry, Silestone countertops, stainless steel appliances, a built-in oven and microwave, gas cooktop, traditional kitchen sink and generous storage. A butler's pantry adds even more function and storage while making entertaining that much easier. Outside, enjoy an established backyard with mature landscaping, grass, a covered patio and separate pergola-covered seating area. A built-in outdoor kitchen aid BBQ create the perfect setup for entertaining, with multiple spaces to gather, dine and relax. Thoughtful upgrades throughout, a flexible single-level layout and a location close to Queen Creek shopping, dining and everyday conveniences make this home truly move-in ready.

22669 E Camacho Road, Queen Creek

21119 E Poco Calle --, Queen Creek
$459,000
3 Beds ⋅ 2 Baths ⋅ 7079650 MLS ⋅ 1,659 SqFt.
Welcome to Hastings Farms and this lovely move-in ready home. Nice split floor plan featuring a well appointed kitchen w/upgraded white Shaker style cabinetry w/crown molding, pendant lighting, brushed nickel hardware, custom backsplash, island w/granite top and seating. Stainless appliances and gas cooktop are also included. Large Great Room w/media niche, plank tile flooring and carpet throughout. Washer, dryer, refrigerator and shutters are included. Primary suite features an en-suite bath w/double vanity, private toilet room and a spacious walk in closet w/custom built ins. Low maintenance backyard w/pavers and synthetic grass. Hastings Farms has soccer fields, volleyball courts, 17 parks, walking trails and conveniently located near Queen Creek Marketplace!

21119 E Poco Calle --, Queen Creek

26625 S 227th Way, Queen Creek
$721,458
4 Beds ⋅ 4 Baths ⋅ 7078921 MLS ⋅ 2,965 SqFt.
Brand new home, under construction in Queen Creek. Move in anticipated for approx January 2027. Western Contemporary exterior style. 4 bedroom, 3.5 bathrooms, plus a bonus flex room and 3 car garage. Gourmet appliances include stainless gas cooktop and chimney hood. Upgraded 42'' wood cabinets with quartz designer countertops and a stunning tiled backsplash. Upgraded tile throughout the home and plush carpet in the bedrooms. Walk-in tiled shower at Owner's bath and 12ft slider at great room. No neighbor behind. Home warranty included! Enjoy an amenity-rich lifestyle with community fitness center, sparkling pool and jacuzzi, pickleball courts, basketball, shaded play structures, play lawns, 3 dog parks, and more. PLEASE ASK ABOUT OUR INCREDIBLE FINANCE INCENTIVE

26625 S 227th Way, Queen Creek

22659 E Firestone Drive, Queen Creek
$699,126
4 Beds ⋅ 4 Baths ⋅ 7078917 MLS ⋅ 2,965 SqFt.
Brand new home, under construction in Queen Creek. Move in anticipated for approx Jan 2027. Classic Spanish exterior style. 4 bedroom, 3.5 bathroom, plus a bonus flex room and 3 car side by side garage. Gourmet appliances include stainless gas cooktop and chimney hood. Upgraded 42'' wood cabinets with quartz designer countertops and a stunning tiled backsplash. Upgraded tile throughout the home and plush carpet in the bedrooms. Walk-in tiled shower at Owner's bath and 12ft slider at great room. North/South Exposure. Home warranty included! Enjoy an amenity-rich lifestyle with community fitness center, sparkling pool and jacuzzi, pickleball courts, basketball, shaded play structures, play lawns, 3 dog parks, and more. PLEASE ASK ABOUT OUR INCREDIBLE FINANCE INCENTIVES!

22659 E Firestone Drive, Queen Creek

20038 S 231st Street, Queen Creek
$599,000
3 Beds ⋅ 2 Baths ⋅ 7078736 MLS ⋅ 1,718 SqFt.
Welcome to the highly sought-after community of Barney Farms in Queen Creek! Beautifully finished and exceptionally well cared for, this 3-bedroom, 2-bath home with a versatile den offers the look and feel of a newer build--without the wait. Step inside to a bright, open floor plan filled with natural light and thoughtfully designed spaces. The den provides the flexibility for a private home office, playroom, workout space, or additional lounge area. At the heart of the home, the stunning kitchen features crisp white shaker cabinetry, quartz countertops, designer backsplash, stainless-steel appliances, and generous prep and storage space. The kitchen flows seamlessly into the dining area and spacious great room, where a built-in electric fireplace creates a warm and inviting focal point The private primary suite is tucked away from the secondary bedrooms and features a spacious bath with dual vanities, separate soaking tub and shower, and a large walk-in closet. Plantation shutters throughout add another layer of style and privacy, while the 3-car tandem garage provides valuable extra room for vehicles, storage, bikes, toys, or a workshop. The backyard is where this home truly stands out. Set on an oversized lot, the fully landscaped outdoor space is designed for Arizona living with a sparkling private pool, covered patio, expansive grassy area, and plenty of room to entertain, play, or simply unwind at the end of the day. And then there's the Barney Farms lifestyle. Centered around its signature deep-water lake, this one-of-a-kind Queen Creek community offers kayaking and canoeing, a resort-style aquatic center, clubhouse, pickleball, sand volleyball and bocce ball courts, zip lines, playgrounds, walking trails, neighborhood parks, and beautiful open green spaces. With a private pool, oversized backyard, flexible floor plan, 3-car tandem garage, and access to some of Queen Creek's most impressive community amenities, this home delivers the complete package--beautifully designed, move-in ready, and made for enjoying the Arizona lifestyle.

20038 S 231st Street, Queen Creek

36131 N Desert Tea Drive, Queen Creek
$509,700
3 Beds ⋅ 3 Baths ⋅ 7078637 MLS ⋅ 2,186 SqFt.
Located in the prestigious, Encanterra Trilogy Resort Community, this stunning two-story townhome offers 2,186 sq ft of refined living with over $140,000 in designer upgrades--delivered fully furnished for a seamless move-in experience. Thoughtfully designed, the main level features a luxurious owner's suite with spa-inspired bath and custom California Closets, alongside a secondary bedroom and full bath for added flexibility. The modern, chic kitchen is a true centerpiece, showcasing granite countertops, an expansive island, gas cooktop, double ovens, reverse osmosis system, and designer backsplash--all flowing effortlessly into the open-concept living space. Upstairs, a versatile retreat awaits with an additional living area perfect for entertaining or relaxing

36131 N Desert Tea Drive, Queen Creek

20394 E Calle De Flores --, Queen Creek
$1,175,769
7 Beds ⋅ 4 Baths ⋅ 7078222 MLS ⋅ 5,565 SqFt.
Impeccably designed with modern elegance, this Queen Creek home delivers refined living throughout. Vaulted ceilings and clean architectural lines create an open, sophisticated feel. The chef's kitchen features a butler's pantry, wine cooler, and seamless flow into spacious living and dining areas--perfect for entertaining. The primary suite offers a private retreat with dual walk-in closets and a spa-inspired soaking tub. Upstairs, enjoy a media room with projector and theater system, plus a versatile den with barn door. Step outside to a resort-style backyard with a waterfall pool, fire-lit lounge, and lush landscaping. Dual laundry rooms, a 3-car garage, and easy access to shopping and freeways complete the home.

20394 E Calle De Flores --, Queen Creek

21845 E Bonanza Court, Queen Creek
$649,500
4 Beds ⋅ 3 Baths ⋅ 7076698 MLS ⋅ 2,251 SqFt.
Welcome to this beautifully maintained home offering 2,251 sq ft of thoughtfully designed living space in one of Queen Creek's most desirable areas. Built in 2025 and meticulously maintained by its original owner, this 4 bed, 3 bath home combines modern finishes with functional flow perfect for growing families or those who love to entertain. Step inside to discover an open concept layout filled with natural light, a well appointed kitchen and generously sized bedrooms throughout. Gently lived in and impeccably cared for, this home offers the feel of new construction without the wait. Enjoy easy access to top rated schools, shopping, dining and the small town charm this fast growing community if know for. Don't miss your chance to make this beautiful home yours.

21845 E Bonanza Court, Queen Creek

20715 E Watford Drive, Queen Creek
$2,200,000
6 Beds ⋅ 4 Baths ⋅ 7076223 MLS ⋅ 4,278 SqFt.
Experience the Queen Creek lifestyle on approximately 1.25 acres with NO HOA! This versatile home features a 3 car garage, spacious primary suite with custom closet, and a separate living wing with 2 bedrooms, 2 bathrooms, and a kitchenette, ideal for guests or multigenerational living. Enjoy Arizona's sunshine in your backyard retreat featuring a sparkling pool with water features, expansive covered patio with misters, built-in BBQ, artificial turf, and playground. Dual RV gates offer access to usable land with room for your RVs, toys, and outdoor hobbies. Enjoy nearby Queen Creek dining, shopping, parks, and scenic desert recreation while coming home to space, privacy, and endless possibilities! Don't miss your backyard oasis, highlighted by a covered patio, play area, built-in BBQ, storage shed, and a swimming pool. Live your best life in the wonderful abode!

20715 E Watford Drive, Queen Creek

1378 W Buckwheat Tree Avenue, Queen Creek
$519,900
3 Beds ⋅ 3 Baths ⋅ 7075821 MLS ⋅ 2,121 SqFt.
BEAUTIFULLY UPGRADED FULTON HOME on a PREMIUM LOT in sought-after IRONWOOD CROSSING! Designed for living & entertaining with a versatile DEN, 42'' cabinetry, quartz countertops, upgraded tile, designer lighting, crown molding, built-in gas fireplace & spa-style primary shower. A dramatic 16' SLIDING GLASS DOOR creates seamless indoor-outdoor living, opening to a beautifully finished backyard & EXTENDED COVERED PATIO--perfect for Arizona evenings. Gas range + electric connection, water softener & R/O included. Enjoy the Ironwood Crossing lifestyle with 21 parks, 2 community pools (1 heated), splash pad, pickleball, basketball, bocce ball, disc golf & more. Near Queen Creek Olive Mill, Schnepf Farms, shopping & dining. Meticulously maintained & MOVE-IN READY--WELCOME HOME!

1378 W Buckwheat Tree Avenue, Queen Creek

24848 S 198th Place, Queen Creek
$2,450,000
4 Beds ⋅ 5 Baths ⋅ 7075703 MLS ⋅ 4,605 SqFt.
An Exceptional Opportunity in Whitewing at Whisper Ranch! Offered below the owners' 2025 purchase price, with over $200K in recent upgrades, this contemporary estate delivers extraordinary luxury and value. The showstopper is a spectacular 118,000-gallon, 70-foot diving pool featuring four Baja shelves, an integrated spa, ozone/UV purification, in-floor cleaning, and dual heating systems. This resort-style oasis also offers basketball and pickleball courts and a private guest casita. Situated on nearly one acre, the residence showcases wide-plank wood flooring, soaring ceilings, fresh paint, and beautifully updated bathrooms. An extraordinary blend of resort-style living, sophisticated design, and exceptional value in one of the area's most prestigious gated communities. INTERIOR APPOINTMENTS & LIVING SPACES Designed for seamless living and entertaining, the home welcomes you through an impressive entrance into expansive great-room living accented by soaring ceiling heights and automated window shades throughout the main gathering areas. A dramatic sliding wall of glass opens completely to merge the interior with the outdoor veranda. CULINARY CENTERPIECE The chef's kitchen is anchored by dual quartz-top center islands, offering extensive prep space, generous casual bar seating, and premium cabinetry storage. The layout flows effortlessly into both a dedicated billiards/media room and a quiet executive den, creating distinct environments for entertaining, movie nights, or working from home. A large laundry room is thoughtfully outfitted with built-in storage cabinetry, a deep utility sink, and dedicated space for an additional refrigerator. PRIMARY RETREAT & GUEST ACCOMMODATIONS The private primary sanctuary is a serene wing of the home, featuring a spa-caliber bath wrapped in designer glass tile, dual vanities with a dedicated makeup station, a deep soaking tub, and two oversized custom walk-in closets with bespoke built-in organization. Every secondary bedroom in the main home features its own private ensuite bathroom and walk-in closet, ensuring complete comfort and privacy for guests. SEPARATE GUEST CASITA Ideal for multigenerational living or extended guest stays, the detached casita offers a private retreat featuring a spacious living room, separate bedroom, walk-in closet, and full bathroom--providing exceptional comfort, privacy, and flexibility for family and guests. THE 118,000-GALLON PRIVATE RESORT GROUNDS The expansive backyard grounds rival the amenities of a five-star desert resort: *The Swimming Experience: An extraordinary 118,000-gallon, 70-foot-long diving pool finished in premium Beadcrete plaster. Engineered for effortless, crystal-clear maintenance with commercial-grade ozone and UV purification and a self-operating in-floor cleaning system. Temperature control is powered by both a gas heater and an energy-efficient heat pump. Features include four expansive Baja ledges, seven ColorVision bubblers, two sheer descent waterfalls, and an oversized elevated spa. Reasonable Pool Service currently only $320 per month for this amazing resort style pool! *Outdoor Entertaining: A custom 14' x 28' steel cantilever pergola anchors the lounging terrace alongside five gas fire bowls for evening ambiance. Expansive natural stone decking extends across multiple dining and conversation zones, complemented by integrated landscape lighting and an outdoor sound system. *Sports & Recreation: Full private multi-sport recreation with an on-site basketball court, pickleball court, putting green, and an in-ground trampoline. *Lawn & Pets: A massive private turf area provides lush, year-round greenery ideal for lawn games, pets, or a private dog run. *Parking & Storage: An expansive four-car garage offers generous space for vehicles and recreational storage. COMMUNITY AMENITIES Located inside the secure gates of Whitewing at Whisper Ranch, residents enjoy access to an exclusive community clubhouse, an outdoor fireplace lounge, bocce ball court, children's adventure playground, scenic walking and equestrian trails, and a private neighborhood dog park--all just minutes from Queen Creek's premier dining, shopping, and entertainment.

24848 S 198th Place, Queen Creek

1274 E Artemis Trail, Queen Creek
$450,000
2 Beds ⋅ 2 Baths ⋅ 7075299 MLS ⋅ 1,574 SqFt.
Tucked away on a rare cul-de-sac view lot in Encanterra, this Monaco Floor plan home offers something buyers rarely find, privacy, resort-style outdoor living, and no direct neighbors behind. Beyond the front courtyard, the home opens into a layout designed to feel both inviting and effortless, but it's the backyard that may stop buyers in their tracks. Framed by open views and backing to the adjacent park, the retreat-style setting features a heated pool and spa, travertine decking, built-in BBQ, and a fireside patio built for Arizona evenings. Inside, bay windows fill the kitchen with natural light, while the breakfast nook, oversized island, and built-in beverage fridge create a space that feels both warm and elevated. Enjoy the privacy, views, and outdoor experience this home offers.

1274 E Artemis Trail, Queen Creek

23085 E Bonanza Way, Queen Creek
$618,990
4 Beds ⋅ 3 Baths ⋅ 7075212 MLS ⋅ 2,468 SqFt.
Seller will provide a credit towards a rate buydown and closing costs with preferred lender. Ask us how to save thousands over the life of your loan. Madera is new, master-planned community located in Queen Creek, AZ. Residents here enjoy a variety of exclusive onsite amenities including playgrounds, a swimming pool, picnic area, bocce ball court, pickleball court, and spacious green belts--perfect for relaxation and recreation. This home comes fully equipped with all brand-new stainless steel kitchen appliances and features 8X36 tile flooring, elegant quartz countertops, and stylish maple slate cabinetry, thoughtfully crafted for comfort and function. Renderings/photos are of not of actual home. A copy of the public report is available on the ADRE's website.

23085 E Bonanza Way, Queen Creek

23021 E Twin Acres Drive, Queen Creek
$820,990
4 Beds ⋅ 3 Baths ⋅ 7075203 MLS ⋅ 3,025 SqFt.
Seller will provide a credit towards a rate buydown and closing costs with preferred lender. Ask us how to save thousands over the life of your loan. Madera is new, master-planned community located in Queen Creek, AZ. Residents here enjoy a variety of exclusive onsite amenities including playgrounds, a swimming pool, picnic area, bocce ball court, pickleball court, and spacious green belts--perfect for relaxation and recreation. This home comes fully equipped with all brand-new stainless steel kitchen appliances and features 8x36 tile flooring, elegant quartz countertops, and stylish maple almond cabinetry, thoughtfully crafted for comfort and function. Renderings/photos are of model home. A copy of the public report is available on the ADRE's website.

23021 E Twin Acres Drive, Queen Creek

19087 E Walnut Court, Queen Creek
$647,000
4 Beds ⋅ 2 Baths ⋅ 7075110 MLS ⋅ 2,401 SqFt.
Why wait for new construction? This beautifully finished 4-bedroom, 2-bath home offers over 2,400 sq ft of thoughtfully designed living space on a premium cul-de-sac lot bordering a peaceful common area in Queen Creek's sought-after Legado community. Inside, the bright, open-concept floor plan features wood-look tile throughout the main living areas and a spacious gourmet kitchen with quartz countertops, oversized island, sleek black appliances, double wall ovens, gas cooktop, and an oversized walk-in pantry. A dramatic 5-panel corner atrium sliding glass door opens from both sides, seamlessly connecting the kitchen and dining areas to the backyard for true indoor-outdoor Arizona living. Automatic sunshades add comfort and convenience. The split floor plan provides added privacy, with a spacious primary suite featuring a spa-inspired bath with cultured marble finishes, separate soaking tub and shower with rain shower head, and a generous walk-in closet. Outside, enjoy a finished, low-maintenance backyard with an expansive turf area and plenty of room to entertain, play, or relax year-round--all without waiting on a builder or starting from scratch after closing. Legado offers an incredible lineup of community amenities, including 20 acres of open space, clubhouse, catch-and-release fishing lake, multiple playgrounds, pickleball, basketball and volleyball courts, community gardens, and scenic walking trails. Located near Mansel Carter Oasis Park, schools, shopping, dining, and entertainment, and upcoming downtown district-this home offers the space, upgrades, location, and lifestyle today's Queen Creek buyers are looking for. Move in and start enjoying it from day one!

19087 E Walnut Court, Queen Creek

756 E Verde Boulevard, Queen Creek
$419,900
3 Beds ⋅ 3 Baths ⋅ 7075028 MLS ⋅ 2,180 SqFt.
Resort-style living at its best in prestigious Encanterra! Spend your days at the sparkling community pools, play a match on the pickleball courts, and meet friends for dinner at the on-site restaurant, all just minutes from your front door. This beautiful 3-bed, 3-full-bath home has the primary suite and a second bedroom on the main level for easy everyday living. Upstairs, a third bedroom, a den and a spacious loft make a private retreat for visiting family and out-of-state guests. The chef's kitchen has granite countertops, an upgraded backsplash, stainless steel appliances, a gas cooktop and a large center island. It opens to the great room for easy entertaining. Step outside to a relaxing patio with a cozy fire pit, perfect for Arizona evenings. Come see it today!!

756 E Verde Boulevard, Queen Creek

1479 W Princess Tree Avenue, Queen Creek
$415,000
3 Beds ⋅ 2 Baths ⋅ 7073683 MLS ⋅ 1,513 SqFt.
Welcome home to this beautifully maintained, move-in-ready single-story home in the highly desirable Ironwood Crossings community of Queen Creek! This inviting 3-bedroom, 2-bath home is impeccably clean and shows true pride of ownership throughout. The kitchen features rich cherry cabinetry and granite countertops, while the updated primary bath offers a beautifully tiled shower and fresh, modern feel. Newer carpet adds warmth and comfort throughout the home. Step outside to a beautifully landscaped backyard designed for relaxing and enjoying Arizona living. Additional upgrades include a new tankless water heater for on-demand hot water, a water softener, and an epoxy garage floor. Thoughtfully updated and exceptionally well cared for, this home is truly ready for its next owner.

1479 W Princess Tree Avenue, Queen Creek

22490 E Indiana Avenue, Queen Creek
$529,999
4 Beds ⋅ 3 Baths ⋅ 7073335 MLS ⋅ 1,933 SqFt.
Some homes make you choose between beautiful design and everyday function. This one delivers both. A private split primary wing and three generously sized secondary rooms create flexibility for guests, work, hobbies or additional living space, while 9 foot ceilings, 8 foot doors and wood look plank tile give the interior an elevated sense of scale. The open great room is anchored by an oversized granite island, two tone shaker cabinetry, 42 inch uppers, gas cooking, built in stainless steel appliances and a dramatic herringbone backsplash extending to the ceiling. A large double door pantry, dedicated mudroom with cabinetry, separate powder room and spacious laundry room make daily life feel organized. Outside, the covered patio opens to extended herringbone pavers, artificial turf..more.. mature landscaping, café lighting, a rear hardscape pad and dedicated dog run, creating distinct spaces to gather, unwind and enjoy Arizona evenings. Set within Harvest at Queen Creek, the home is moments from two neighborhood parks and offers access to resort and lap pools, a splash pad, lake, trails and playgrounds, with Schnepf Farms, Queen Creek Olive Mill and Pecan Lake Entertainment nearby.

22490 E Indiana Avenue, Queen Creek

35340 N Sunset Trail, Queen Creek
$550,000
2 Beds ⋅ 3 Baths ⋅ 7073122 MLS ⋅ 1,678 SqFt.
Step through a custom stained glass front door into a home built for luxurious everyday living. This 2-bed, 2.5-bath plus den is the Shea-built, Valetta in Encanterra's Resort Collection - Quartz counters in the kitchen and every bathroom, upgraded cabinetry crowned with elegant molding, roll-out shelving and soft-close hinges throughout - small indulgences you'll notice each time you reach for a pan or a towel. Fill the home with music from the surround sound system while you cook, or step outside to a yard anchored by dramatic boulders, extended pavers, and a pergola made for long evenings. At day's end, retreat to a spa-like primary shower tiled floor to ceiling with soft water flowing from every tap - your own private escape, tucked above the trail just beyond your back sliding door Insider advantage: Take over the seller's golf club membership and skip Encanterra's waitlist entirely. (golf club membership is optional) Other Great Features and Upgrades: Optional Expanded Closet, Shutters, reverse osmosis, soft water, comfort height toilets, additional dedicated electric outlets, extended Wifi, Alarm system/smart home, Hight Def and HDMI optical cable and flex conduit. Garage is wired for electric car charging, upgraded backsplash in Kitchen, sink and cabinet design with undermount lighting, and pendent lighting. Laundry room cabinets, upgraded front door handles, , additional recessed lighting, Platinum landscape package and lighting, electric screened back patio, and extended pavers with pergola. Encanterra Community Offers: Quick freeway access, close to shopping and Hospital and is open to all ages. With luxury resort style living, An 18-hole championship course designed by Tom Lehman, considered one of the stronger golf experiences in the East Valley. Two clubhouses anchor the amenity package: La Casa (about 60,000 sq ft) with an indoor pool, resort-style outdoor pool, Alvea Spa (steam room/sauna), a fitness center with aerobics studio, and four restaurants/cafes; and The Algarve (about 8,000 sq ft), a quieter satellite clubhouse with its own resort-style pool, an art studio, Tapas dining, Poolside dining/drinks come via Solaz Grill. Pickleball, bocce, fitness classes (Pilates, spin, yoga, Zumba), and an aerobics studio. A full-time activities director and concierge run an active social calendar, plus resident clubs (book club, camera club, garden club, cooking club, golf club, and more).

35340 N Sunset Trail, Queen Creek

Copyright 2026 Arizona Regional Multiple Listing Service, All rights reserved. The data relating to real estate for sale on this website comes in part from the Arizona Regional Multiple Listing Service. All information deemed reliable but not guaranteed and should be independently verified. All properties are subject to prior sale, change or withdrawal. Neither listing broker(s) nor Arizona Regional Multiple Listing Service shall be responsible for any typographical errors, misinformation, misprints and shall be held totally harmless.

How much is your home worth?

Get instant property value now!