Refine Search
Sort by
1732 E Gelding Drive, Phoenix
$675,000
3 Beds ⋅ 3 Baths ⋅ 7054624 MLS ⋅ 2,954 SqFt.
Here is your perfect home ready to go! Repairs complete, and ready to close with a buyer looking for instant equity! Timeless Santa Fe architecture define this 3 Bedroom + Loft + Office | 2.5 Bathroom residence, privately situated on a cul-de-sac lot. Rich architectural details including hand-carved vigas, solid alder doors and cabinetry, custom niches, and multiple balconies showcase the home's authentic character. Recent improvements include a NEW ROOF, newer HVAC systems, a newer tankless water heater with whole-house water filtration, fresh interior and exterior paint, and upgraded paver walkways, offering lasting peace of mind. Updated with all-new appliances, the kitchen offers both functionality and style for everyday living and entertaining. The primary suite serves as a private retreat, featuring a renovated walk-in shower, soaking tub, dual custom walk-in closets, and a private balcony with mountain views. Outside, the backyard is designed for both entertaining and quiet enjoyment, complete with a covered patio, built-in BBQ, and refreshed landscaping. Brand new garage door panels too! Come experience the timeless charm and unique character of this one-of-a-kind home in person!

1732 E Gelding Drive, Phoenix

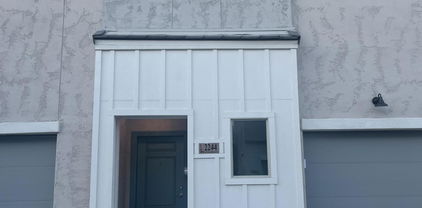
2534 W Satinwood Drive, Phoenix
$689,990
3 Beds ⋅ 2 Baths ⋅ 7054584 MLS ⋅ 1,697 SqFt.
INCREDIBLE MOUNTAIN VIEWS! NO BACK NEIGHBOR! The Easton is a single-level floorplan designed with efficiency & comfort in mind. This open-concept plan opens up further with 10' ceilings & 8' doors. Main living space showcases a fantastic Gourmet Kitchen. Primary Suite is complete with double sinks & walk-in closet. Well-appointed interior finishes feature 6x36 plank tile flooring, clean white cabinets with 42'' uppers, ivory quartz countertops in the kitchen & bathrooms, & white classico porcelain slab backsplash. Upgraded matte black hardware & fixtures, as well as 2-tone paint throughout the home. Also included are rain gutters, smart home package, paver driveway & entry, gas tankless water heater, garage service door, soft water loop, gas stub for dryer, & super shower. Community amenities are under construction and will include a community clubhouse, indoor fitness facility, resort-style pool, spa/hot tub, pickleball & basketball courts, adventure playground, ramadas, shade structures, & picnic tables. Resort-style living with mountain views!!

2534 W Satinwood Drive, Phoenix

38626 N 19th Way, Phoenix
$950,000
4 Beds ⋅ 3 Baths ⋅ 7054562 MLS ⋅ 2,932 SqFt.
Escape to your own private luxury retreat in this beautifully designed 4-bedroom, 2.5-bathroom home, perfectly positioned to enjoy peace, privacy, and breathtaking desert sunsets while remaining just minutes from town. Situated on over an acre, this exceptional property offers the ideal blend of refined living and resort-style outdoor amenities. The expansive backyard is designed for both relaxation and recreation, featuring a basketball court, tranquil fountain, mature citrus trees, a thriving vegetable garden, lush turf, and multiple outdoor living spaces perfect for morning coffee, evening cocktails, or entertaining under Arizona's spectacular skies. The elevated back deck provides a front-row seat to unforgettable sunsets every evening. Inside, walls of windows fill the home with natural light, creating a bright and inviting atmosphere. The beautifully designed kitchen showcases quartz countertops, a massive waterfall island, under-cabinet lighting, and an open-concept layout that seamlessly connects to the living and dining areas. A stunning Cantera stone wall and fireplace serves as the focal point of the main living space, adding warmth and timeless elegance. A versatile bonus room with floor-to-ceiling windows and incredible mountain views offers endless possibilities as a home gym, game room, office, or creative studio. The thoughtfully designed split-bedroom floor plan provides exceptional privacy for the primary suite. The spa-inspired primary bathroom is a true oasis, featuring porcelain tile flooring, floating black vanities, a freestanding soaking tub, an oversized dual-head walk-in shower, and an expansive custom-designed walk-in closet. The secondary bathroom is equally well-appointed with a floating dual vanity and a private shower and water closet. The oversized three-car garage offers extended depth, providing ample space for vehicles, recreational toys, and additional storage. Additional premium features include a Tesla EV charger, a 5,000-gallon underground water storage tank, and the added value of seller-owned solar, which will be paid off by the seller prior to closing.

38626 N 19th Way, Phoenix

2019 E Glenhaven Drive, Phoenix
$435,000
3 Beds ⋅ 2 Baths ⋅ 7054315 MLS ⋅ 1,314 SqFt.
This beautifully updated 3 bedroom, 2 bathroom home in the highly desirable Foothills community of Ahwatukee is truly move in ready! Major recent improvements include a new roof and HVAC system (2021), new water heater (2024), fresh interior paint, BRAND NEW 2026 KitchenAid stainless steel kitchen appliances, and a BRAND NEW 2026 Whirlpool washer and dryer, all with transferable warranties. The well appointed kitchen features solid surface countertops, filtered water, and abundant cabinetry for exceptional storage and organization. The spacious primary suite is filled with natural light and offers a walk in closet, dual sink vanity, walk in shower, and a relaxing soaking tub. Additional upgrades include plantation shutters, upgraded ceiling fans, vaulted ceilings, and a cozy wood burning fireplace in the living room. The generous two car garage includes a water softener, while the low maintenance backyard is perfect for enjoying Arizona living with a covered patio and an extended paver patio. Ideally located in the heart of Ahwatukee, this home is just minutes from shopping, restaurants, parks, highly rated schools, hiking and biking trails, The Foothills Golf Club, and offers convenient access to Loop 202 and Interstate 10. This desert gem is an exceptional value and a must see!

2019 E Glenhaven Drive, Phoenix

3913 E Devonshire Avenue, Phoenix
$1,899,000
5 Beds ⋅ 4 Baths ⋅ 7054106 MLS ⋅ 3,651 SqFt.
Pedestrian-friendly Arcadia home for the buyer who has outgrown their current house--but doesn't want to leave the neighborhood. This immaculate 5-bed, 3.5-bath home offers 3,651 sq ft of modern luxury in one of Phoenix's hottest neighborhoods. Highlights include seamless white oak flooring, open-concept living, and a chef's kitchen with built-in stainless appliances, gas cooking, a pot filler, and a massive walk-in pantry. The oversized primary sanctuary features room for a private sitting area along side a spa bath with dual shower heads, body jets, and rain shower. Enjoy true outdoor living with your private heated pool. Turnkey, high-demand build--priced to sell fast! Close to LGO, The Vig, The Henry, Steak 44 and the Global Ambassador. Minutes from Sky Harbor Airport. Owner/Agent

3913 E Devonshire Avenue, Phoenix

27418 N 22nd Lane, Phoenix
$899,800
5 Beds ⋅ 4 Baths ⋅ 7054025 MLS ⋅ 4,464 SqFt.
Don't miss this exceptional residence in the highly sought-after North Phoenix neighborhood of Valley Vista, where timeless design, expansive living spaces and outstanding amenities come together to create an unforgettable home! Offering an expansive 4,464 square feet, this beautifully appointed property features 5 bedrooms, a versatile loft/flex space, 3.5 bathrooms, a sparkling pool, two newer Trane A/C units (less than a year old!), a 4 car garage and an RV gate. The grand foyer welcomes you into the elegant formal living room, highlighted by soaring vaulted ceilings and a striking fireplace, while the formal dining room provides the perfect setting for memorable gatherings. The well appointed chef's kitchen is thoughtfully designed with granite countertops, sleek stainless steel appliances, abundant cabinetry, a large center island and sunny dining nook - all opening seamlessly to the oversized family room with a stylish bar area for effortless entertaining. A private downstairs bedroom and full bathroom offer ideal accommodations for guests or multigenerational living. Upstairs, the spacious loft provides endless flexibility for a media room, home office, gym or game room, alongside three generously sized guest bedrooms and a luxurious primary retreat featuring a two way fireplace, custom walk-in closet built-ins and spa-inspired en suite with dual vanities and a relaxing jacuzzi tub. Step outside to your own private Arizona oasis, complete with an extended covered patio, refreshing pool, above ground spa, artificial turf and low maintenance landscaping designed for year-round enjoyment. Ideally located with convenient access to Interstate 17 and Loops 101 and 303, this remarkable home is just minutes from Norterra, premier shopping, dining, schools, world-class golf courses, community parks, and endless recreational opportunities!

27418 N 22nd Lane, Phoenix

5929 N 14th Street, Phoenix
$1,959,900
4 Beds ⋅ 4 Baths ⋅ 7053563 MLS ⋅ 3,003 SqFt.
Experience the perfect blend of iconic midcentury inspiration and contemporary luxury at Viridian, an exclusive enclave of just eight architecturally distinctive residences in the heart of Midtown Phoenix. Designed by the acclaimed Woodley Architectural Group, these striking two-story homes feature dramatic butterfly rooflines, clean modern lines, and warm, sophisticated interiors that pay homage to the neighborhood's rich architectural heritage while delivering today's most sought-after amenities. This thoughtfully designed home showcases designer-selected finishes throughout. The main level features a spacious primary suite, while the second-floor Junior Living offers a private bedroom, laundry, kitchenette, balcony, and separate exterior entrance, ideal for guests or multigeneration living. Inside, enjoy soaring 14-foot great room ceilings, wide-plank wood flooring, sleek slab-front cabinetry, and premium quartz countertops.

5929 N 14th Street, Phoenix

11445 S Iroquois Drive, Phoenix
$430,000
2 Beds ⋅ 2 Baths ⋅ 7053553 MLS ⋅ 1,716 SqFt.
Updated Single-Level Phoenix Home with Two Living Areas, New 2025 Bosch HVAC & Move-In Ready Finishes This 1,716 square foot single-level home at 11445 S Iroquois Dr in Phoenix, AZ 85044 offers 2 bedrooms, 2 bathrooms, and a rare two-living-area layout for flexible everyday use. The kitchen was updated in 2024 with white shaker cabinets, black hardware, gray subway tile backsplash, white quartz-look counters, and a stainless steel appliance package including a French-door refrigerator and electric range. A second living area centers on a white-painted brick fireplace with a wood mantel, while the main living and dining space is finished in wood-look plank flooring beneath plantation shutters. Bathroom and laundry room updates round out the 2024 improvements, and a 5-ton, 18 SEER Bosch HVA completes this move-in-ready Phoenix home.

11445 S Iroquois Drive, Phoenix

3010 W Country Gables Drive, Phoenix
$460,000
3 Beds ⋅ 2 Baths ⋅ 7053251 MLS ⋅ 1,869 SqFt.
Experience the best of single-level living in this BRAND NEW CONSTRUCTION: 3-bedroom 2 bath home just under 1,900 sq ft. Built with meticulous attention to detail and designed for low maintenance, this property features an open floor plan, vaulted ceilings, fresh paint, and wood like plank tile flooring in the main living area and laminate in the bedrooms. Key updates include: new roof, sewer lines, water lines, electrical, plumbing, and spray foam insulation EV-ready setup and a 30-amp RV plug. he pristine kitchen boasts stainless steel appliances, quartz countertops with a waterfall island and breakfast bar, a striking tile backsplash, and rich wood cabinetry. The spacious primary retreat offers an enormous walk-in closet and an ensuite bathroom complete with dual sinks, a a makeup desk, and a trendy barn door. NO Hoa. Outside, the property features a generous front yard, a cozy front porch, a 1-car garage plus 2 slab parking spaces, a wide RV gate, and a large backyard with a covered patio perfect for al fresco dining. This home is designed for modern living and effortless entertaining. The construction of the property just ended and is move-in ready. Come and take a look at your convenience!

3010 W Country Gables Drive, Phoenix

39507 N 10th Street, Phoenix
$795,000
3 Beds ⋅ 2 Baths ⋅ 7053091 MLS ⋅ 2,022 SqFt.
CASUAL LIVING IN THIS QUALITY BLOCK BUILT SANTE FE STYLE HOME ON AN ACRE WITH MOUNTAIN & NIGHT LIGHT VIEWS. CHARMING COURTYARD ENTRY FEATURES CURVILINEAR LAID BRICK, FOUNTAIN & ARTISTICALLY DESIGNED BANCO SEATING. SPACIOUS GREAT ROOM WITH SPLIT BEDROOM FLOOR PLAN. CUSTOM ARCHES, BUILT IN NICHES, STAINED GLASS & 18 ''TILE. ENJOY MORNING SUNRISE & EVENING STAR GAZING ON THE EXPANSIVE BRICK BACK PATIO WITH KIVA FIREPLACE, FOUNTAIN AND SPA. ROOM FOR ALL OF YOUR TOYS -DETACHED 30X25 GARAGE/WORKSHOP. 3 COVERED HORSE STALLS & TACK ROOM. NEW ROOF 2023 & 2023 HVAC (BOTH UNITS-3 TON). CITY WATER & LOW ELECTRIC COSTS. CLOSE STATE LAND, CAVE CREEK REGIONAL PARK & MILES OF TRAILS.THIS IS ARIZONA LIVING AT IT'S BEST!

39507 N 10th Street, Phoenix

5913 S 25th Lane, Phoenix
$439,000
4 Beds ⋅ 3 Baths ⋅ 7052844 MLS ⋅ 1,944 SqFt.
Shows like new! Fall in love with this stunning single-story home situated on a desirable corner lot in Phoenix. This beautiful home offers the perfect blend of modern style, comfort, and convenience. Step inside to an inviting open floor plan designed for everyday living and entertaining, featuring a neutral color palette, contemporary lighting, tile in all the right places, plush carpeting, and built-in ceiling speakers -- perfect for relaxing evenings or fun movie nights at home. The stylish kitchen is sure to impress with crisp white cabinetry, elegant quartz countertops, stainless steel appliances, and a spacious center island with a breakfast bar, creating the perfect space for casual dining and gatherings. The desirable split floor plan provides added privacy with a spacious owner's suite tucked away from the secondary bedrooms. The owner's retreat features a relaxing atmosphere with a beautifully designed bathroom and generous closet space. The professionally finished backyard showcases low-maintenance artificial turf and elegant pavers, providing a stylish and inviting outdoor retreat that's ready to enjoy year-round. Tankless water heater and EV Charger outlet in the Garage. Enjoy the added convenience of an extended paver driveway with enhanced curb appeal. This move-in ready home truly shows pride of ownership -- don't miss the opportunity to make it yours!

5913 S 25th Lane, Phoenix

2417 W Barwick Drive, Phoenix
$570,000
4 Beds ⋅ 3 Baths ⋅ 7052843 MLS ⋅ 2,542 SqFt.
ASSUMABLE 6.25% VA loan. This charming 4-bed, 3-bath corner-lot property in North Gateway features a low-maintenance desert landscape and a 2-car garage w/cabinetry & paver driveway. A welcoming living & dining room combo, alongside a separate family room create an inviting vibe, complemented by high ceilings with tons of natural light. The impressive kitchen has SS appliances, HUGE fridge, granite counters & backsplash, recessed & pendant lights, ample staggered cabinets w/crown molding, and an island w/breakfast bar. Need more space? The loft offers flexible space for your family. Large carpeted main bedroom has an ensuite with dual sinks, jetted tub, separate shower, & a walk-in closet. One AC was replaced in 2024 and water heater was in 2020. The spacious backyard boasts a covered patio, well-laid flagstone, artificial turf, storage shed, fire pit, and a built-in BBQ grill w/seating bar, perfect for relaxing & entertaining! Make this home yours!

2417 W Barwick Drive, Phoenix

2846 W Villa Rita Drive, Phoenix
$474,000
5 Beds ⋅ 3 Baths ⋅ 7052655 MLS ⋅ 2,076 SqFt.
Discover this 5-bedroom, 3-bath home situated on a premium corner lot of just over a quarter acre. The spacious floor plan offers multiple living areas, wood-look flooring, and a cozy fireplace that creates a warm and inviting atmosphere. The remodeled kitchen is the heart of the home, featuring stainless steel appliances, updated cabinetry, beautiful countertops, and custom lighting above and below the cabinets, creating both style and functionality. Energy-efficient vinyl dual-pane windows and sliding glass doors fill the home with abundant natural light while helping improve comfort year-round. The generously sized primary suite includes an ensuite bath and private access to the backyard. Step outside to enjoy the covered patio, expansive backyard, and sparkling pool--offering plenty of space to relax, entertain, or personalize to your own vision. The property also features a full-length concrete RV parking area with a gated enclosure, providing secure space for your RV, boat, trailer, or additional vehicles. With over a quarter acre of outdoor space and five spacious bedrooms offering endless flexibility for guests, a home office, or hobbies, this exceptional property is ready to welcome its next owner.

2846 W Villa Rita Drive, Phoenix

2533 W Gloria Lane, Phoenix
$475,990
3 Beds ⋅ 3 Baths ⋅ 7052619 MLS ⋅ 1,837 SqFt.
Discover the perfect balance of comfort and sophistication in this beautifully designed Marietta townhome. Offering 3 bedrooms, 2.5 baths, and a versatile upstairs loft, this home is designed for the way you live. The open main level features a bright great room flowing into a stylish kitchen with Quill-stained cabinetry, marble-look quartz countertops, a spacious island with designer pendant lighting, and GE Profile stainless-steel appliances. Upstairs, the private primary suite offers a spa-inspired bath and generous walk-in closet, while two secondary bedrooms provide flexibility for family, guests, or hobbies. A modern home that blends timeless style with everyday functionality. ^^This Home has been significantly discounted; no additional promotion may be used toward the purchase of this home. Additional terms, eligibility, and limited time restrictions may apply.

2533 W Gloria Lane, Phoenix

9040 N 14th Place, Phoenix
$600,000
3 Beds ⋅ 2 Baths ⋅ 7052195 MLS ⋅ 1,991 SqFt.
Situated on a desirable corner lot in the central Phoenix neighborhood of Davidson Heights, this inviting home offers mountain views, a private pool, and a thoughtful blend of comfort, character, and modern updates. Step inside to a spacious great room with vaulted ceilings, vinyl plank flooring, recessed lighting, a wood-burning fireplace, and a sliding barn door detail that adds warmth and style to the main living area. The kitchen features tile flooring, granite countertops, stainless steel appliances, upgraded lighting, and a clean, functional layout that connects easily to the surrounding living and dining spaces. The primary suite continues the open feel with vaulted ceilings and a ceiling fan for added comfort. The primary bathroom offers dual separate vanities with granite countertops, a separate tub and shower, and two walk-in closets, creating a functional and spacious retreat. Outdoors, enjoy a covered patio overlooking the private pool with water feature, along with an RV gate, 2-car direct access garage, leased Tesla solar panels, and mountain views. The home benefits from numerous thoughtful improvements over the years, including updates to HVAC, lighting, windows, window coverings, pool equipment, appliances, and more. A detailed list of improvements is available in the Documents tab. Conveniently located near Phoenix Mountain Preserve, with access to nearby outdoor recreation, dining, shopping, and major Phoenix area routes.

9040 N 14th Place, Phoenix

3017 W Gran Paradiso Drive, Phoenix
$509,990
3 Beds ⋅ 2 Baths ⋅ 7051951 MLS ⋅ 2,258 SqFt.
Beautifully maintained 3-bedroom, 2-bath home in the highly desirable Tramonto community! This versatile floor plan features two spacious living areas plus a den/office that can easily serve as a home office, playroom, or potential 4th bedroom. The open kitchen is beautifully appointed with granite countertops, a large island with bar seating, and overlooks the main living space, making it perfect for everyday living and entertaining. Enjoy both a formal dining room and an eat-in kitchen. A new water heater provides added value and peace of mind. Step outside to your private backyard with lush grass, mature palm trees, and a relaxing hot tub. Conveniently located near TSMC, with easy access to I-17, shopping, dining, and Tramonto's community pools, parks, playgrounds, and walking paths.

3017 W Gran Paradiso Drive, Phoenix

42122 N 46th Drive, Phoenix
$479,900
3 Beds ⋅ 2 Baths ⋅ 7051861 MLS ⋅ 2,368 SqFt.
NEW PRICE! Move-in ready Anthem Parkside home offering space, upgrades, and an RV gate in this desirable master-planned community. Enjoy luxury vinyl plank flooring, abundant natural light, oversized laundry room, and spacious kitchen with oak cabinetry, built-in appliances, oversized island, and breakfast bar. Numerous recent upgrades include newer A/C systems, appliances, paint, and more. Private primary suite features sitting area, outdoor access, dual vanities, and walk-in closet. Bonus room ideal for office, gym, or den. Covered patio and large backyard offer room to relax and entertain. Enjoy Anthem's pools, pickleball, fitness center, parks, and trails. Convenient to I-17, shopping, dining, & the growing TSMC employment corridor. Come experience why so many love calling Anthem home!

42122 N 46th Drive, Phoenix

5341 N 46th Street, Phoenix
$4,500,000
4 Beds ⋅ 4 Baths ⋅ 7051797 MLS ⋅ 5,303 SqFt.
Perched within the exclusive gated community of Camelback Canyon, this extraordinary mountainside residence commands one of the most coveted and rarely available view corridors in all of Phoenix. Panoramic vistas stretch from Camelback Mountain to the Downtown Phoenix skyline and surrounding peaks. A restored 300 year old front door opens to soaring 19 foot ceilings, floor to ceiling glass, Arizona flagstone flooring, and beautifully renovated interiors. The chef's kitchen features custom cabinetry, granite countertops, Monogram and Viking appliances. Enjoy a luxurious primary suite, private guest casita, PebbleTec heated pool and spa, rooftop terrace, and integrated smart home technology. Extensively updated throughout, this home features new HVAC units, a tankless water heater, new windows in the main living areas and bedrooms, fresh interior paint, professionally refinished interior and exterior doors, and new bedroom carpeting. The chef's kitchen has been renovated with custom cabinetry, granite countertops throughout the kitchen and breakfast nook, a Monogram built-in refrigerator, Viking gas cooktop, Viking double ovens, and custom built-in breakfast nook seating. The primary suite includes dual custom California Closets and a remodeled spa-inspired bath with custom cabinetry, a new soaking tub, and designer fixtures. Convenient outdoor shower and half bath accessible from the exterior, perfect for poolside entertaining. Additional improvements include custom cabinetry in the guest suite bath and wet bar, fully integrated smart home technology, a PebbleTec heated pool and spa with new tile and upgraded equipment, refreshed landscaping with new turf and retaining walls, a remodeled pool bath, and a rooftop terrace offering panoramic views of Camelback Mountain, Downtown Phoenix, and the surrounding mountain ranges.

5341 N 46th Street, Phoenix

4013 W Cholla Street, Phoenix
$369,900
3 Beds ⋅ 2 Baths ⋅ 7051224 MLS ⋅ 1,483 SqFt.
Welcome to this inviting single-story 3-bedroom, 2-bathroom home offering 1,483 sq ft of comfortable living space. The interior is freshly painted with brand-new carpet throughout, giving the home a clean, refreshed feel. The bright kitchen features abundant natural light and overlooks the family room, while separate living areas provide flexibility for entertaining or relaxing. Step outside to the large backyard with covered patio and plenty of room to enjoy. Additional features include a 2-car garage and no HOA. Major systems include an approximately 2-year-old water heater, 4-year-old HVAC, and 10-year-old roof. Convenient North Phoenix location near parks, shopping, dining, and major roadways.

4013 W Cholla Street, Phoenix

4342 W Hackamore Drive, Phoenix
$778,900
3 Beds ⋅ 3 Baths ⋅ 7051115 MLS ⋅ 2,489 SqFt.
PAID Solar, NEW Roof, Just painted! Outdoor living at its finest! This backyard is an entertainers delight w/sparkling play pool, built-in BBQ, gas firepit, putting green & large covered patio. Stunning SHEA home in the desirable Stetson Hills Community offers 3 bedrooms, 3 baths & den. Step inside to a grand living/dining room w/soaring ceilings & large windows. Updated kitchen features granite countertops, ss appliances, gas stove, island & pantry. Large primary bedroom w/patio access & bath has double sinks, separate tub/shower & walk-in closet. Primary is split from the other 2 bedrooms that share a jack-n-jill bath. Den could be a 4th bedroom & another full bath. Huge Laundry room offers lots of storage & 3 car garage w/built-in cabinets. OWNED solar 2020, HVAC 2019, Roof 2025, water heater 2024, Fresh paint 2026, pool pump 2023, turf 2022.

4342 W Hackamore Drive, Phoenix

2519 W Lucia Drive, Phoenix
$529,900
3 Beds ⋅ 3 Baths ⋅ 7050492 MLS ⋅ 1,909 SqFt.
A rare find! Nestled on a desirable corner lot, this beautifully maintained 3-bedroom home offers the perfect blend of style, comfort, and functionality. Upon entering, you'll discover a large open floor plan filled w/tons of natural light, tile flooring, and ceiling fans throughout. Fabulous kitchen is a cook's delight, equipped w/plenty of cabinetry, tile backsplash, SS appliances, a pantry, granite counters, and a prep island w/a breakfast bar. A cozy loft makes the ideal spot for an office or reading nook. Impeccable primary retreat provides plush carpet, an ensuite w/a soaking tub, and a walk-in closet. Venture to the spacious backyard, where a covered patio creates an excellent setting for al fresco dining, relaxing evenings, or weekend get-togethers. Act now before it's gone!

2519 W Lucia Drive, Phoenix

19050 N 30th Place, Phoenix
$525,000
3 Beds ⋅ 3 Baths ⋅ 7049865 MLS ⋅ 1,653 SqFt.
TURNKEY upgraded 3-bedroom, 2.5-bath home on an oversized cul-de-sac lot in the highly desirable 85050 zip code. Move-in-ready, this popular floor plan features a DOWNSTAIRS PRIMARY SUITE with a walk-in closet & HUGE custom shower. The great room offers a cozy fireplace & opens to the kitchen with granite countertops, pantry & abundant cabinetry. Check out under the stairway for storage space! Upgraded wood-look tile flooring, brand-new carpet, owned solar with 15 years left on the transferable warranty & water softener add comfort & efficiency. 2 Ring cameras & the garage door is wifi & can be controlled through an app on your phone. Enjoy the COMMUNITY POOL & spa, plus an expansive backyard with room to relax, entertain or create your dream outdoor space. It is minutes from Desert Ridge Marketplace, with Trader Joes coming soon!, High Street with the new Sprouts, the Mayo Clinic, shopping, dining, parks & freeway access. Low HOA fees.

19050 N 30th Place, Phoenix

16620 S 48th Street Unit 86, Phoenix
$359,000
2 Beds ⋅ 3 Baths ⋅ 7049497 MLS ⋅ 1,300 SqFt.
SAVE THOUSANDS over the life of your loan. Seller will consider a credit towards a INTEREST RATE BUY-DOWN. GATED neighborhood in prime Ahwatukee-Foothills location. 1,300 sq ft townhome with 2 bedrooms and 2.5 baths. Each bedroom features a private bathroom . Upgraded kitchen & baths. New carpet. Newer A/C unit (2024) and s/s kitchen appliances (2025). Plantation shutters. Enclosed backyard with built-in BBQ and backs to greenspace. Attached garage. Private neighborhood pool. Convenient location! Near Pecos Park with basketball, pickleball, skate park, splash pad, pool, tennis, volleyball & dog park. Also near shopping, dining and easy access to Loop 202 & I-10. Near South Mountain Preserve with great hiking and biking trails. Sought after Kyrene Schools and Desert Vista HS. Low HOA dues.

16620 S 48th Street Unit 86, Phoenix

1309 W Renee Drive, Phoenix
$444,900
3 Beds ⋅ 2 Baths ⋅ 7049490 MLS ⋅ 1,811 SqFt.
Meticulously maintained and thoughtfully improved, this North Phoenix home offers the kind of space, flexibility, and pride of ownership buyers notice the moment they walk in. Fresh LVP flooring creates a clean, elevated feel through the main living areas, while the open flow gives the home an easy, comfortable rhythm for everyday living and entertaining. The custom wine bar adds a polished, personal touch and makes the home feel anything but ordinary. The layout offers multiple usable living spaces, including a family room, bonus/game room, and a separate den/office, giving buyers options for work, hobbies, guests, or additional storage. The primary suite includes a standout designer-style closet with exceptional space, custom function, and the kind of storage buyers rarely find at this price point. Outside, the oversized lot is ready for Arizona living with an RV gate, dedicated RV parking area, and infrastructure already thoughtfully prepared, including sewer cleanouts, dedicated electrical. In the garage there is a 220-volt connection with its own breaker ready for your EV charging station. Bring the toys, the trailer, the tools, or the vision. Located in a convenient North Phoenix pocket with quick access to Loop 101, I-17, and SR-51, this home is near shopping, restaurants, parks, and two Costco locations. Space, function, pride of ownership, and location all come together here.

1309 W Renee Drive, Phoenix

Copyright 2026 Arizona Regional Multiple Listing Service, All rights reserved. The data relating to real estate for sale on this website comes in part from the Arizona Regional Multiple Listing Service. All information deemed reliable but not guaranteed and should be independently verified. All properties are subject to prior sale, change or withdrawal. Neither listing broker(s) nor Arizona Regional Multiple Listing Service shall be responsible for any typographical errors, misinformation, misprints and shall be held totally harmless.

How much is your home worth?

Get instant property value now!