Refine Search
Sort by
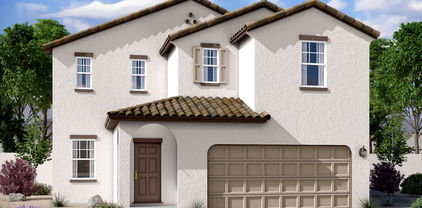
35834 W Cartegna Lane, Maricopa
$425,000
6 Beds ⋅ 4 Baths ⋅ 6892698 MLS ⋅ 3,909 SqFt.
Come take a look at this elegant home which features a beautiful formal living room, an inviting foyer area and upgraded tile throughout. The kitchen features upgraded countertops, stainless steel appliances, which opens up to a gorgeous family room. Adjacent to the family room is a large bonus room which can be used for various purposes. The upstairs features a luxurious master suite with dual vanities, a separate shower and tub, and a spacious walk-in closet. Also enjoy the spacious loft where you can relax and entertain. Backyard features pavers, with upgraded landscaping, and a storage shed for all your extras. Located near the Multiplex Entertainment Ctr, the aquatic center, and regional park, you can't go wrong with this one.

35834 W Cartegna Lane, Maricopa

47449 W Coe Street, Maricopa
$424,990
5 Beds ⋅ 5 Baths ⋅ 6943959 MLS ⋅ 3,131 SqFt.
Beautiful NEW Home in PRIME location, close to major cities. Move- in Ready early December 2025. Featuring countless upgrades such as White Shaker Cabinetry, Granite Countertops, Stainless steel appliance package, and 9' ceilings throughout! Spacious walk - in closet in owners suite. Energy - efficient features including dual pane windows, WIFI programmable thermostats and insulated garage doors. Front yard landscaping package, covered patio and porch. Neighborhood parks, playgrounds, covered picnic tables and greenbelts throughout. Spectacular mountain views! Conveniently located near the 347 and I-10. Highly rated schools, shopping, and dining! Just 5 miles from Fry's, Walmart, and CVS! 10 minute drive from all shopping, dining, and recreation.

47449 W Coe Street, Maricopa

47185 W Pecan Woods --, Maricopa
$424,990
4 Beds ⋅ 4 Baths ⋅ 6918526 MLS ⋅ 2,623 SqFt.
Welcome to your dream garage.. and home. The Jade floor plan offers a 3-car tandem with plenty of room for all your cars and hobbies. This brand-new construction showcases modern architecture and a 4-panel Center Sliding Glass Door from the Great Room to the Covered Patio! Step inside and enjoy the open-concept layout and 9'' ceilings. With 2,623 square feet of well-designed living space, this single-story offers 4 bedrooms, a large dining area , and 3.5 bathrooms. You'll love the Honey 8 x 36 tile floors throughout the main living areas, offering elegance and easy maintenance. The kitchen is a show stopper with Carrara Breeze quartz countertops, a large island, Fairview White shaker cabinets, Baker Blvd Picket backsplash, and a stainless steel gas range. The Amarillo Creek community is conveniently located near Route 347, which makes it easy to commute to Phoenix, Chandler, and Mesa. It is just minutes away from Maricopa's array of dining, shopping, and entertainment options. Don't miss out on this gem!

47185 W Pecan Woods --, Maricopa

37052 W Parador Lane, Maricopa
$424,800
5 Beds ⋅ 3 Baths ⋅ 7050944 MLS ⋅ 2,776 SqFt.
Brand new, energy-efficient home! The perfect blend of functionality comes to life. This stunning home boasts 5 bedrooms, 3 baths, bonus space and walk-in closets, ensuring that there's room for everyone. The island takes center stage, serving as a workspace or a social hub where family and friends can gather. Whether you're preparing a gourmet meal or enjoying a family breakfast, the kitchen is designed to be a culinary haven. White cabinets and quartz counter tops with a generous amount of wood-loke tile! Stepping outside, the 3-panel sliding glass door offers an additional living space that seamlessly extends the indoor experience. Each of our homes is built with innovative, energy-efficient features designed to help you enjoy more savings, better health, real comfort, & peace of mind.

37052 W Parador Lane, Maricopa

53848 W Footprints Street, Maricopa
$424,000
3 Beds ⋅ 2 Baths ⋅ 7008105 MLS ⋅ 1,607 SqFt.
Builder-owned and ready to work with buyers--ask about rate buy-downs and flexible financing options to help reduce your monthly payment. Brand New 2026 Home - No HOA, w/ Trane AC! Experience wide-open desert living on a 1.3-acre homesite in North Hidden Valley--offering space, privacy, and freedom you won't find in typical small-lot subdivision homes. Horses welcomed. Set against mountain backdrops and Arizona sunsets, this location remains minutes from Skydive Arizona, golf, the racetrack, and Harrah's Ak-Chin. Inside, enjoy vaulted ceilings, wood-look flooring, and a bright quartz kitchen with oversized island. Built with 2x6 framing, spray foam insulation, water filtration, shared well, and septic. Split plan with spacious primary suite. Space, flexibility, and long-term value.

53848 W Footprints Street, Maricopa

53902 W Footprints Street, Maricopa
$424,000
3 Beds ⋅ 2 Baths ⋅ 6990135 MLS ⋅ 1,610 SqFt.
Builder-owned and we're ready to make deals happen--ask about rate buy-downs and flexible financing options to reduce your monthly payment. Brand New 2026 Build - No HOA, w/ Trane AC! Set on 1.3 acres in North Hidden Valley, this property offers a lifestyle you won't find in typical neighborhoods--space, privacy, and freedom to live how you want. Bring your RVs, toys, and future plans. Enjoy mountain views, sunsets, and open desert surroundings just minutes from Skydive Arizona, golf, and Harrah's. Open layout with vaulted ceilings, quartz kitchen, large island, foam insulation, water filtration, and more. Area improvements underway, including future paving of Bowlin Rd--buy now and benefit from what's coming. Built for efficiency, flexibility, and long-term value.

53902 W Footprints Street, Maricopa

37312 W Parador Lane, Maricopa
$423,990
5 Beds ⋅ 3 Baths ⋅ 6936312 MLS ⋅ 2,776 SqFt.
Brand new, energy-efficient home ready Now! The perfect blend of functionality comes to life. This stunning home boasts 5 bedrooms, 3 baths, bonus space and walk-in closets, ensuring that there's room for everyone. The island takes center stage, serving as a workspace or a social hub where family and friends can gather. Whether you're preparing a gourmet meal or enjoying a family breakfast, the kitchen is designed to be a culinary haven. White cabinets and quartz counter tops with a generous amount of tile! Stepping outside, the 3-panel sliding glass door offers an additional living space that seamlessly extends the indoor experience. Each of our homes is built with innovative, energy-efficient features designed to help you enjoy more savings, better health, real comfort, & peace of mind.

37312 W Parador Lane, Maricopa

37272 W Parador Lane, Maricopa
$423,490
5 Beds ⋅ 3 Baths ⋅ 6927854 MLS ⋅ 2,776 SqFt.
Brand new, energy-efficient home ready Now! The perfect blend of functionality comes to life. This stunning home boasts 5 bedrooms, 3 baths, bonus space and walk-in closets, ensuring that there's room for everyone. The island takes center stage, serving as a workspace or a social hub where family and friends can gather. Whether you're preparing a gourmet meal or enjoying a family breakfast, the kitchen is designed to be a culinary haven. White cabinets and quartz counter tops with a generous amount of tile! Stepping outside, the 3-panel sliding glass door offers an additional living space that seamlessly extends the indoor experience. Each of our homes is built with innovative, energy-efficient features designed to help you enjoy more savings, better health, real comfort, & peace of mind.

37272 W Parador Lane, Maricopa

37830 W La Paz Street, Maricopa
$423,000
4 Beds ⋅ 3 Baths ⋅ 6993474 MLS ⋅ 2,209 SqFt.
**BACKYARD OASIS WITH POOL & 3-CAR PULL-THROUGH GARAGE!** Designed for Arizona living, this beautifully maintained single-level home offers over 2,200 sq ft with 4 bedrooms, an enclosed den, 3 full bathrooms including a private secondary suite & spacious open concept living perfect for entertaining! The heart of the home is the upgraded kitchen featuring rich espresso cabinetry, granite countertops, SS appliances, double ovens, tile backsplash & large island overlooking the great room! The luxurious primary retreat boasts custom walk-in closet & spa-inspired bath with dual sinks & oversized walk-in shower! Step outside & discover your own private resort-style backyard featuring a SPARKLING POOL, covered pergola, lush artificial turf, citrus trees & direct access from the highly desirable 3-car pull-through garage- perfect for outdoor entertaining, projects, toys, or creating the ultimate backyard lifestyle! Surround sound system wired & installed in great room & back patio! Located in sought-after Rancho Mirage with scenic lakes, parks, walking and biking paths, schools & shopping just minutes away!

37830 W La Paz Street, Maricopa

46992 W Pecan Woods --, Maricopa
$422,990
3 Beds ⋅ 3 Baths ⋅ 7003894 MLS ⋅ 2,488 SqFt.
This Modern style Topaz home boasts 2,488 sq ft of living space, featuring 3 bedrooms, 2.5 bathrooms, a 3 car tandem garage, a separate den, and ample storage throughout. This home showcases our thoughtfully curated Harmony Collection. The open concept kitchen is perfect for entertaining family and friends with the kitchen featuring White Shaker 42'' upper cabinets with gun metel cabinet hardware, Mosaic White Gloss backsplash, beautiful Biancone quartz countertops, stainless steel gas stove, and a walk in pantry designed with an organizer's dream in mind. You'll love the 4-panel center meet sliding glass door that utilizes the indoor and outdoor flow for a bright airy feel, 9' ceilings and 8 X 36 Honey plank tile flooring. The Amarillo Creek community is conveniently located near Route 347 for easy commuting to Phoenix, Chandler and Mesa. Just minutes away from an array of dining, shopping and entertainment options that Maricopa has to offer. Don't miss out on this beautifully appointed turn key home!

46992 W Pecan Woods --, Maricopa

47090 W Pecan Woods --, Maricopa
$422,990
4 Beds ⋅ 4 Baths ⋅ 7003717 MLS ⋅ 2,623 SqFt.
Sol at Amarillo Creek in Maricopa featuring the Jade floorplan, the largest single-level plan at 2,623 sq ft with 4 bedrooms, 3.5 baths, dining, and 3-car garage. Open kitchen, dining, and great room with butler's pantry. Kitchen includes Biancone quartz, Espresso/ Sarsaparilla soft-close cabinets, Eden Arabeque Mosaic Carrarsa tile backsplash, and GE stainless gas appliances with fridge. Throughout the main living areas, 8 x 36 Windsor Honey tile flooring offers a warm, cohesive flow, while the bedrooms feature plush carpeting for comfort and relaxation. Escape to your own oasis in the primary suite, where getting ready is a breeze with dual sinks, a walk-in closet, and a generously sized bedroom. This home feels bright and open thanks to the open-concept layout and 9-foot ceilings. The open floor plan and a sliding glass door effortlessly connect the indoor and outdoor spaces, creating an ideal setting for entertaining. Step out onto the covered patio and bask in the true essence of the indoor-outdoor lifestyle that Arizona is renowned for. And the best part? This home comes completely turnkey, with a washer, dryer, and blinds already included -- everything you need to start living the lifestyle you've been dreaming of. The Amarillo Creek community offers mountain views, several park areas, pickle ball, and basketball courts and is conveniently located near Route 347 for easy commuting to Phoenix, Chandler, and Mesa. Just minutes away from the array of dining, shopping, and entertainment options that Maricopa has to offer. Don't miss out!

47090 W Pecan Woods --, Maricopa

18204 N Pietra Road, Maricopa
$421,390
4 Beds ⋅ 3 Baths ⋅ 6936296 MLS ⋅ 2,340 SqFt.
Brand new, energy-efficient home ready by November! This stunning home boasts 4 bedrooms and 3 baths, plus a bonus space for office, play area, workout room or social living area. A standout feature is a private bath in one of the bedrooms that could be used for an in-law. The heart of the home is the kitchen, where the island takes center stage, as a practical social hub where family and friends can gather. The kitchen, Umber cabinets, quartz counters tops and a generous amount of tile, overlooks the great room, creating an inviting atmosphere. Our move-in ready homes include a washer, dryer, refrigerator, and blinds, plus they can be closing-ready in 60 days or less - guaranteed. Each of our homes is built with innovative, energy-efficient features designed to help you enjoy savings.

18204 N Pietra Road, Maricopa

22058 N Dawn View Drive, Maricopa
$420,990
5 Beds ⋅ 3 Baths ⋅ 6984973 MLS ⋅ 2,096 SqFt.
Ask about our RED TAG SALES EVENT! Welcome to Telesto at Moonlight, a brand new master planned community. Featuring numerous amenities including resort style pool, pickleball courts, sand volleyball court, playground, bike paths. CORNER LOT! The Hayden floorplan showcases the best elements from our most sought-after home designs. Reflecting the perfect area for entertaining offering a collective space between the great room, dining room and kitchen space. Interior finishes have been selected to withstand the test of time. Toffee upgraded Cabinets, Quartz Countertops, Stainless Steel Appliances and Tile throughout home except bedrooms. This home is complete with Stainless Steel Appliances, Front Yard Landscaping, and Smart Home Package. UNDER CONSTRUCTION. Est Completion May.

22058 N Dawn View Drive, Maricopa

20037 N Santa Cruz Drive, Maricopa
$420,000
5 Beds ⋅ 3 Baths ⋅ 7020912 MLS ⋅ 3,183 SqFt.
Beautiful 5 bedroom, 3 bath home located in the very desirable community of the villages at rancho el dorado. With almost 3200sf of well appointed living space this home features a formal living/dining room, family room, downstairs guest bedroom with full bath and a chef inspired kitchen with double wall ovens, gas range and granite counter tops. Upstairs you will find an additional 3 guest bedrooms two with walk in closets, guest bath with double sinks and a large primary bedroom with en suite featuring two vanity areas and a jetted garden tub. Low maintenance backyard with view fencing, new artificial turf and large patio. Fresh interior paint and a 3 car garage. Community features two swimming pools, fitness center, sports courts and many parks and walking paths.

20037 N Santa Cruz Drive, Maricopa

22322 N Greenland Park Drive, Maricopa
$420,000
4 Beds ⋅ 3 Baths ⋅ 7017100 MLS ⋅ 2,561 SqFt.
Must see!! Live the Arizona lifestyle you've been dreaming of in your RESORT style Casa! Meticulously maintained! You will love this 4-bedroom with den, 2.5-updated bath home offering a spacious primary suite, loft and 3 additional bedrooms and laundry all conveniently located upstairs with newer carpet and wood type floors! The main level features a wonderful eat-in kitchen with newer appliances, stacked cabinets, walk in pantry and a cozy family room, den and formal living and dining areas. New AC and a whole home filtration system! Lifetime warranty! Out back, escape to your own resort-style oasis complete with a pool, spa, built-in BBQ, fire pit, newer electronic patio shade with lights for additional shade! Enjoy the added bonus of community lake, parks and a community pool just moments away. Close to shopping and restaurants!

22322 N Greenland Park Drive, Maricopa

16601 N Luna Drive, Maricopa
$420,000
4 Beds ⋅ 3 Baths ⋅ 7001191 MLS ⋅ 2,209 SqFt.
RARE 0.36 ACRE LOT and a FULL MOTHER-IN-LAW SUITE set the tone for this lovely 4-bedroom residence, complete with a 2-car garage and RV GATE for larger vehicles. Inside, you'll find a spacious great room with HIGH ceilings, a soothing palette, blinds, and durable tile flooring for easy maintenance. The gourmet kitchen features GRANITE COUNTERTOPS & ISLAND/BREAKFAST BAR, ample wood cabinetry, RECESSED LIGHTING, STAINLESS STEEL APPLIANCES, and pantry The primary bedroom offers soft carpeting, an ensuite with double sinks, and HUGE WALK-IN CLOSET. The backyard includes a covered patio, sparkling pool, and plenty of space to create your ideal OUTDOOR RETREAT with room to expand, garden, entertain guests, or add additional features to suit your lifestyle

16601 N Luna Drive, Maricopa

653 S Hidden Valley Road, Maricopa
$420,000
3 Beds ⋅ 2 Baths ⋅ 6982940 MLS ⋅ 2,105 SqFt.
Set on 5 acres of open land just outside Maricopa City, this 2019-built manufactured home offers the freedom of rural living with modern comforts. Designed for those who value space, privacy, and flexibility, the well-appointed 3-bedroom, 2-bath residence spans 2,105 sq. ft. Inside, the home features quality finishes including Corian countertops, generous living areas, and thoughtful upgrades that enhance everyday comfort. A durable metal roof, fresh exterior paint, and private well provide long-term efficiency and peace of mind. Step outside to a concrete covered porch with a 30' awning - invitation for relaxing or entertaining while enjoying wide-open desert views. A 30' x 30' carport accommodates multiple vehicles, RVs, or recreational toys with ample room to expand.

653 S Hidden Valley Road, Maricopa

36066 W Vera Cruz Drive, Maricopa
$420,000
5 Beds ⋅ 3 Baths ⋅ 6988332 MLS ⋅ 2,788 SqFt.
Renovated Home, One of the Largest Lots in the Area Beautiful 5-bedroom, 3-full bathroom home set on a premium 0.28-acre lot. Updated in January 2025 with new paint/flooring. Backyard Oasis comes with a pool. Extended travertine deck, stunning waterfall, and a Baja shelf for children Extended covered patio with speakers, artificial turf, jungle gym, dual firepits, horseshoe, RV gate, shed, and palm trees An extended driveway fits up to 5 vehicles Kitchen has granite countertops and connects to a two-sided fireplace. Downstairs has a full bathroom and two bedrooms, including one nearly the size of a master. Living room has surround sound also The oversized master bedroom with large bathroom and walk-in-closet Home with this much space don't hit the market often

36066 W Vera Cruz Drive, Maricopa

42585 W Heavenly Place, Maricopa
$420,000
2 Beds ⋅ 2 Baths ⋅ 6965744 MLS ⋅ 1,720 SqFt.
Welcome to a magnificent lake front home in the Award Winning Active Adult Community of Province! You will enjoy sitting in your backyard watching mother nature at it's best as you drink your morning coffee or maybe watching the spectacular Arizona sunset. This gorgeous home has new windows, HVAC system and stainless steel appliances. The luxurious kitchen has staggered, cherry wood cabinetry with crown molding, rich granite countertops and a custom tile backsplash. Neutral tile throughout the home with carpet only in the bedrooms and dining room. Big, beautiful picture windows out to the serene backyard. The primary suite includes a private retreat which makes a wonderful hobby room or home office. The split floor plan is perfect for hosting guests with a spacious guest bedroom and bathroom. You also have a flex room that could be used as an additional bedroom, den, dining or hobby room. Additional features included in this spectacular home include: built in cabinets at the laundry room, pendant lights at the kitchen island, ceiling fans in all rooms including the covered patio, built in cabinets at the garage, extended paver patio with pergola and a paver walk way down to the lake with an additional sitting area perfect for fishing. The Award Winning clubhouse features an indoor lap pool, outdoor resort pool, state of the art cardio and weight room, spin room, pickle ball, tennis, bocce ball, putting green, ceramics, sewing and quilting, billiards room, library, technology lab, arts and craft studio, ball room with stage and caters kitchen, card room and cyber cafe. Province is guard gated with 50 acres of lakes and 125 acres of greenbelt and open space along with 5 miles of natural trails throughout the community. Start Living the GOOD LIFE!

42585 W Heavenly Place, Maricopa

42197 W Rosewood Lane, Maricopa
$420,000
2 Beds ⋅ 3 Baths ⋅ 6944773 MLS ⋅ 1,787 SqFt.
Step into this beautifully maintained Modern Rustic home that feels just like new! Designed with energy-efficiency and comfort in mind, this Charles plan features a welcoming front courtyard and spacious back patio—perfect for relaxing or entertaining. The private study offers the ideal space for hobbies, a home office, or quiet reading. You'll love life in Province—an award-winning active adult community featuring a stunning 32,000 sq. ft. recreation center, indoor and outdoor pools, a state-of-the-art gym, tennis and pickleball courts, an 18-hole putting green, and over 70 clubs and activities to enjoy. Come see why this home stands out—it's not just a place to live, it's a lifestyle you'll love.

42197 W Rosewood Lane, Maricopa

21532 N Backus Drive, Maricopa
$420,000
3 Beds ⋅ 2 Baths ⋅ 6921793 MLS ⋅ 2,312 SqFt.
Beautiful inside and out! This golf course home in Rancho has a 3 bed + den, 2 bath lot is at the top of the 11th hole of Rancho El Dorado's golf course! This D.R. Horton Brady model showcases a custom remodeled kitchen featuring a custom made walnut island, beautiful wet bar, new carpet, new AC & furnace, fresh exterior paint, custom security screen door, new water heater, new water softener, Reverse Osmosis, and premium 28k solar system. Relax in your sparkling pool & spa that features a newer pool heater and pump while enjoying sweeping golf course and mountain views with the relaxing sound of the pool water feature. A UNIQUE blend of upgrades, comfort, and charm, making it a rare find in Rancho! Seller is a licensed, active Realtor in the state of Arizona

21532 N Backus Drive, Maricopa

11629 N Orris Drive, Maricopa
$420,000
5 Beds ⋅ 5 Baths ⋅ 6894084 MLS ⋅ 3,020 SqFt.
This gorgeous Craftsman style home boasts 3,020 sq ft of living space and offers 5 Bedrooms, 4.5 Bathrooms, and a 3 Car Tandem Garage and a large loft upstairs. You'll love the convenience of a full bedroom, bathroom and powder room on the first floor. A 4 panel center slider off the great room allows for natural light and fresh air. The open concept kitchen is perfect for entertaining and features 42'' white shaker cabinets, beautiful Ivory White granite countertops, Baker Blvd White Herringbone backsplash, and 7x22 Lakewood Vista Plank tile along with all of the stainless steel appliances. Escape to your own oasis in the primary suite, where getting ready is a breeze with dual sinks, vanity space, a large walk-in closet and a generously sized bedroom. Front yard landscaping is already included, ensuring a welcoming exterior. Don't miss out on this exceptional home!

11629 N Orris Drive, Maricopa

37089 W Montserrat Street, Maricopa
$419,990
5 Beds ⋅ 3 Baths ⋅ 7050939 MLS ⋅ 2,530 SqFt.
Brand new, energy-efficient home! Amenity-rich community that features a covered pavilion, catch and release fishing lake, pickleball court, corn hole, BBQ grills and more! This home boasts 5 bedrooms and 3 baths, walk-in closets, ensuring that there's room for everyone. The island serves as a workspace or a social hub to gather. Whether you're preparing a gourmet meal or enjoying a family breakfast, the kitchen is designed to be a culinary haven. Umber dark cabinets and quartz counter tops with a generous amount of wood-look tile compliments this spacious plan! Stepping outside, the 3-panel sliding glass door offers an additional living space that seamlessly extends the indoor experience. Our move-in ready homes include a washer, dryer, fridge, and window blinds.

37089 W Montserrat Street, Maricopa

18823 N Avelino Drive, Maricopa
$419,990
3 Beds ⋅ 3 Baths ⋅ 7050882 MLS ⋅ 2,005 SqFt.
Ready To Move-In NEW HOME on LARGE LOT at Rancho Mirage Estates! This home offers 2,005 sq. ft. of living space with 3 bedrooms, den/office, 2.5 baths, 2-car garage, and ATTACHED RV GARAGE. The heart of the home features an open great room concept with kitchen, dining and family room. The kitchen includes a large island and an enhanced package of upgrades including designer cabinets, granite countertops and a large stainless single bowl sink, Kichler designer lighting, GE stainless steel appliances and more! Additional features include a large primary suite with luxury super shower, a covered porch & patio and front yard landscaping. HOA includes pickleball, basketball, soccer, corn hole, playgrounds, BBQ grills w/ ramada and picnic areas, Lake w/dock, walking and bike paths.

18823 N Avelino Drive, Maricopa

46825 W Crescent Moon Drive, Maricopa
$419,990
4 Beds ⋅ 3 Baths ⋅ 7000436 MLS ⋅ 2,164 SqFt.
Reach new heights of comfort and flexibility with the Skyline, a spacious two-story home. A thoughtfully arranged open-concept first floor welcomes you with a bright and airy layout connecting the kitchen, dining area, and great room and includes a bedroom and a full bathroom on the ground floor. Upstairs, a versatile loft provides a second living or game space. The primary suite is a peaceful retreat featuring a spacious bathroom with walk-in closet and double vanity. The patio offers an exceptional outdoor experience perfect for enjoying Arizona's warm weather and scenic sunset, while the Moonlight community offers a pool, pickleball, firepit, sand volleyball, cornhole and much more. Come witness the beauty of the Skyline at Moonlight.

46825 W Crescent Moon Drive, Maricopa

Copyright 2026 Arizona Regional Multiple Listing Service, All rights reserved. The data relating to real estate for sale on this website comes in part from the Arizona Regional Multiple Listing Service. All information deemed reliable but not guaranteed and should be independently verified. All properties are subject to prior sale, change or withdrawal. Neither listing broker(s) nor Arizona Regional Multiple Listing Service shall be responsible for any typographical errors, misinformation, misprints and shall be held totally harmless.

How much is your home worth?

Get instant property value now!