Refine Search
Sort by
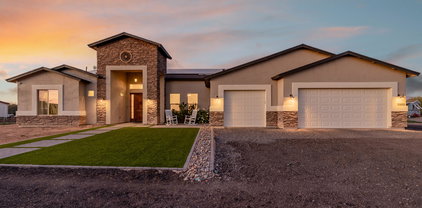
8746 E Russell Street, Mesa
$1,625,000
5 Beds ⋅ 5 Baths ⋅ 7048796 MLS ⋅ 4,486 SqFt.
Custom Tuscan estate with views on a private 1+ acre cul-de-sac lot. No HOA! Spacious living areas with travertine flooring and beautiful hardwood. Gourmet kitchen features rich cabinetry, granite countertops, and stainless steel appliances including SubZero refrigerator. Three balconies and a rooftop deck provide breathtaking desert and city views, Arizona sunsets, and star-filled skies. Luxurious primary suite offers a cozy sitting area, dual-sided fireplace, second laundry, and covered balcony. Resort-style backyard with sparkling pool, infinity-edge spa, and tranquil waterfalls. Easy access downstairs bedroom and full bath is ideal for guests or home office. Four A/C zones for ultimate comfort. Plenty of garage space for four cars or a workshop. Expansive backyard possibilities!

8746 E Russell Street, Mesa

3832 E Dewberry Avenue, Mesa
$575,000
5 Beds ⋅ 4 Baths ⋅ 7047253 MLS ⋅ 2,365 SqFt.
Back on the Market!!! Spacious split level home tucked away on huge cul de sac lot. Beautifully updated with new paint and luxury wood plank vinyl. This is a wonderful home for a family or possibly multi-generational home. Main floor has a formal living area and large family room along with the large primary bedroom with ensuite bath. Large kitchen opens to deck overlooking apx. 1/3 acre lot. Downstairs has 4 bedrooms, 2 full baths and kitchen. Designed so that part of the downstairs could be it's own 1 bedroom apartment. RV parking, large storage shed, covered patio and extra concrete slab are some of the outdoor features. Garage has mini-split air conditioning. The features and possibilities of this home are endless!

3832 E Dewberry Avenue, Mesa

3233 N 89th Place, Mesa
$1,119,000
4 Beds ⋅ 3 Baths ⋅ 7045338 MLS ⋅ 4,277 SqFt.
INCREDIBLE BUYER INCENTIVES: $19,000 MORTGAGE CONCESSION. Seller will pay up to $19,000 at closing towards your interest rate buydown if you finance with lender of sellers choice. 3233 N 89th Pl is a 2-story Mesa custom home built in 2005, Presents 4 bedrooms and 3 bathrooms across 4,277 square feet. The kitchen features dark wood cabinetry, granite countertops, a center island with pendant lighting, and stainless steel appliances. The grand entry with curved staircase and arched hallways flows into expansive living areas with tile flooring and desert views from large windows. The primary bathroom includes a double vanity, a soaking tub, and a separate walk-in shower with tile surround. A covered loggia with desert landscape views, a laundry room

3233 N 89th Place, Mesa

2635 S Brooks Circle, Mesa
$595,000
4 Beds ⋅ 3 Baths ⋅ 7044595 MLS ⋅ 2,453 SqFt.
Become the proud owner of this lovely home in a quiet cul-de-sac! You're greeted by a 2-car garage, an RV gate, a manicured lawn, & an inviting front patio. Discover a serene living room w/ a soothing palette, a charming bay window w/ plantation shutters, & wood-look flooring. Spend intimate moments w/ loved ones in the great room, complete w/ a cozy fireplace for relaxing evenings. The gourmet kitchen boasts granite counters, white shaker cabinets, a tile backsplash, pendant/recessed lighting, SS appliances, & a peninsula w/ a breakfast bar. The main bedroom features sleek concrete flooring, direct backyard access, an ensuite w/ a raindrop shower, & a walk-in closet. Unwind in the adorable backyard, showcasing a covered patio, travertine pavers, & a refreshing pool. Make this gem yours!

2635 S Brooks Circle, Mesa

11401 E Sheridan Circle, Mesa
$739,000
5 Beds ⋅ 3 Baths ⋅ 7044123 MLS ⋅ 3,387 SqFt.
Built for entertaining, functional for multigenerational living! Set on an oversized corner cul-de-sac lot beside a walking path, this 5-bed, 3-bath home features TWO HVAC systems installed in 2022 and a downstairs bedroom, full bath and adjacent living room--ideal for guests or extended households. A second living room, formal dining area and spacious kitchen with granite counters, gas cooktop and wall ovens make gathering effortless. Your private resort awaits: diving pool with waterslide and grotto, heated spa, putting green, covered patio and mature landscaping, plus new pool filter (2025). A 3-car garage, RV gate and extended driveway add convenience, while neighborhood gatherings and familiar faces create a true sense of community. Come home to more than just square footage.

11401 E Sheridan Circle, Mesa

10815 E Ramblewood Circle, Mesa
$635,000
4 Beds ⋅ 3 Baths ⋅ 7042646 MLS ⋅ 2,261 SqFt.
This house comes with a REDUCED RATE as low as 6.625% (APR 6.924%) as of 09/21/2026 through EPiQ Lending's Rate Reduction Program. This is a seller-paid rate buydown that reduces the buyer's interest rate and monthly payment. Terms apply, see disclosures for more information. Perfect AZ winter & summer back patio and yard space! This beautifully upgraded home delivers the space, layout, and features today's buyers are searching for. The flexible floor plan includes a private den perfect for working from home, spacious secondary bedrooms, and open-concept living designed for gathering and entertaining. The chef-inspired kitchen features granite countertops, upgraded cabinetry, stainless steel appliances, double ovens, and a massive island that naturally becomes the heart of the home. Step outside to an oversized backyard with a sparkling pool and low maintenance turf 3-car garage provides abundant storage and room for all the toys. Conveniently located near shopping, & new Eastmark ammenities and restaurants!

10815 E Ramblewood Circle, Mesa

3245 E Knoll Circle, Mesa
$2,200,000
4 Beds ⋅ 7 Baths ⋅ 7042499 MLS ⋅ 4,654 SqFt.
Experience luxury and functionality in this stunning custom home featuring 4 spacious bedrooms, each with a private en-suite bath and walk-in closet. A thoughtfully designed split floor plan includes a den, pool room, bonus room, and a beautiful interior courtyard that fills the home with natural light. Elegant finishes include crown molding, plantation shutters, accent walls, & wainscoting throughout. The resort-style backyard offers low-maintenance turf, a sparkling pool and spa with a motorized retractable safety cover, & a private putting green. Energy-efficient living is enhanced by paid-off solar & upgraded 400-amp service. The cooled RV garage includes a convenient half bath, making this exceptional property the perfect blend of luxury, comfort, and versatility.

3245 E Knoll Circle, Mesa

448 S 80th Way, Mesa
$185,000
2 Beds ⋅ 2 Baths ⋅ 7040233 MLS ⋅ 1,162 SqFt.
Welcome home to this well-maintained 2-bedroom, 2-bath residence featuring a versatile den/office and abundant storage throughout. The spacious kitchen offers stainless steel appliances, a gas stove, built-in microwave, dishwasher, ample cabinetry, and a convenient butler pantry. Enjoy separate living and dining areas, highlighted by a built-in dining room cabinet and ceiling fans throughout. The primary suite features dual sinks, a walk-in shower, linen closet, dual closets with walk-in. Included washer (new), dryer, and refrigerator make moving easy with added value. Outside you'll find a 2-car carport, an additional slab parking space, orange tree and a storage shed with electricity--perfect for hobbies, projects, or extra storage.

448 S 80th Way, Mesa

1836 N Stapley Drive Unit 190, Mesa
$399,000
3 Beds ⋅ 3 Baths ⋅ 7039744 MLS ⋅ 1,538 SqFt.
Welcome to this beautifully updated 3-bedroom, 2.5-bath home nestled in a desirable cul-de-sac location in Mesa! Featuring soaring vaulted ceilings and an open, inviting floor plan, this home offers both comfort and style. The spacious living areas are enhanced by updated flooring and abundant natural light. The kitchen has been tastefully refreshed with beautiful cabinetry, including partial cabinet replacements, updated countertops, a new oven, refrigerator, and a buffet serving area perfect for entertaining. The primary suite and bathrooms have been thoughtfully updated, including a remodeled shower. Additional improvements include a new front door, new French back doors, a new dining room window, and an energy-efficient A/C. NEW PRICE Seller is motivated and ready to make a DEAL Step outside to enjoy the upgraded backyard featuring a BBQ area and pavers creating the perfect space for outdoor gatherings. Residents also enjoy access to the community pool and hot tub without the maintenance responsibilities of private ownership. With numerous updates throughout and a prime Mesa location, this move-in-ready home is one you won't want to miss! Major Updates Include: A/C (2021) Countertops (2021) Shower Remodel (2021) Flooring (2023) Buffet Area (2024) BBQ Area & Pavers (2024) Refrigerator (2025) Oven (2025) Front Door (2025) French Back Doors (2025) New Dining Room Window New Dishwasher installed 10/2026 Mini refrigerator installed 10/2026 Pullout trash bin installed 10/2026

1836 N Stapley Drive Unit 190, Mesa

3751 E Nance Circle, Mesa
$1,695,000
4 Beds ⋅ 5 Baths ⋅ 7035620 MLS ⋅ 4,645 SqFt.
RARE NO-HOA ESTATE WITH A TOTAL OF 6-CAR/RV GARAGING in Mesa's sought-after citrus corridor! This immaculate single-level custom home offers 4 bedrooms, 5 baths, an office, game room and a flexible split-bedroom floor plan. Generous living spaces surround a large kitchen with gas cooktop, multiple ovens, built-in refrigerator/freezer, island and walk-in pantry. The backyard is an Arizona retreat with a diving pool, firepit and extraordinary 30x30 sunken pavilion featuring massive beams, latilla ceiling, fireplace lounge, built-in seating, island bar and swim-up pool access. The attached garage, 22x38 RV garage with dedicated bath, RV hookups, additional concrete parking and storage provide exceptional space for vehicles, toys and hobbies. Consider the possibilities! Situated within Ladyhawke Estates, an intimate enclave of only 18 custom homes in Mesa's sought-after citrus corridor, this distinctive estate offers exceptional space, privacy and flexibility--with no HOA. The residence is positioned on a 35,308-square-foot cul-de-sac lot and provides 4,645 square feet of single-level living. The stone-and-stucco exterior is complemented by a low-walled entry courtyard and historic-style walkway lamps. A substantial solid-wood entry door, framed by stained-glass sidelights and a transom, opens to a welcoming foyer. Large Pella architectural windows bring abundant natural light into the formal living and dining rooms. Inside, 10- and 12-foot ceilings create an open sense of scale. Travertine and oversized tile flooring extend through the primary living areas and traffic corridors. Gas-log fireplaces enhance both the formal living room and the comfortable family room. Designed for gathering and entertaining, the spacious kitchen features an expansive peninsula breakfast bar, a center island with a six-burner gas cooktop and separate preparation sink, custom cabinetry with glass-front display doors, a built-in refrigerator and freezer, double convection wall ovens, and a deep-basin sink positioned beneath a large window overlooking the backyard. The split-bedroom floor plan provides excellent separation between the primary suite and the secondary bedrooms. Located in the west wing, the primary suite enjoys pool views, direct access to the covered patio, two walk-in closets with built-in storage, a jetted soaking tub, walk-in tile shower and dual vanities. A private office is conveniently positioned nearby. The opposite wing includes a spacious en-suite bedroom, two additional bedrooms with a shared bathroom arrangement, and a large media/game room that provides flexible space for movies, recreation, hobbies or a second living area. A dedicated mudroom between the house and main garage offers cabinetry and shelving for everyday organization. Additional features include dual water heaters with circulating pumps, a water-softening system, programmable thermostats, central vacuum and Pella windows with durable exterior frames and warm wood finishes inside. The backyard was designed for large-scale Arizona entertaining. Its centerpiece is an extraordinary 30-by-30-foot sunken pavilion constructed with substantial columns, massive timber beams, a custom latilla ceiling and tiled roof. The pavilion features a fireplace lounge with built-in perimeter seating, an island bar, swim-up pool access and a powered misting system. The expansive covered patio overlooks the diving pool, firepit and landscaped grounds, creating multiple areas for entertaining or relaxing. Vehicle, recreational and hobby space is equally impressive. The oversized 27-by-25-foot side-entry garage includes epoxy flooring, central vacuum, water-softener equipment and separate washer and dryer connections. An adjoining 8-by-27-foot storage room with built-in shelving offers potential for a workshop, hobby room or additional organized storage. The separate 22-by-38-foot RV garage includes built-in cabinetry and its own full bathroom with shower. An additional oversized concrete RV pad offers 50-amp electrical service and ample room for boats, utility vehicles, trailers and other recreational equipment. This exceptional property combines a substantial cul-de-sac lot, single-level custom construction, extensive garage capacity and resort-inspired outdoor entertaining--all without the restrictions of an HOA. All existing furniture included the sale, except patio furniture. Please refer to the attached floor plan for room dimensions and layout.

3751 E Nance Circle, Mesa

4230 E Caballero Circle, Mesa
$399,000
3 Beds ⋅ 2 Baths ⋅ 7030317 MLS ⋅ 1,496 SqFt.
Welcome to Greenfield Park! This charming 3-bedroom, 2-bath home is ideally located on a quiet cul-de-sac and offers the perfect blend of space, comfort, and convenience. Featuring soaring ceilings, abundant natural light, and a cozy fireplace, the inviting floor plan creates a warm atmosphere throughout. The versatile upstairs loft provides the perfect flex space for a home office, media room, playroom, or additional living area. The kitchen flows seamlessly into the main living spaces, making everyday living and entertaining easy. Step outside to enjoy Arizona living in the spacious backyard with a covered patio and plenty of room to create your own outdoor retreat. Additional highlights include a 2-car garage, low HOA, and a desirable location close to shopping, dining & parks.

4230 E Caballero Circle, Mesa

349 S Alvaro Circle, Mesa
$250,000
3 Beds ⋅ 2 Baths ⋅ 7014433 MLS ⋅ 1,690 SqFt.
Welcome to this spacious and beautifully maintained home in a vibrant 55+ community. Very inviting home with light colors, vaulted ceiling, along with tons of cabinet space. The home offers 3 beds and 2 full baths on a split floor plan. Brand New AC Unit and a newer roof that gives you the ultimate reassurance. What truly sets this property apart is the oversized lot, you'll enjoy significantly more outdoor space and privacy than the neighboring homes. Living here means joining a friendly, active community with a packed social calendar and frequent events. Whether you're relaxing in your large backyard or meeting neighbors at a community gathering, this home offers the perfect lifestyle. Don't settle for a smaller lot when you can have the best one on the block. Come by and tour today.

349 S Alvaro Circle, Mesa

48 N Maple --, Mesa
$439,000
3 Beds ⋅ 2 Baths ⋅ 7001389 MLS ⋅ 1,320 SqFt.
A One Year home warranty included with an accepted offer! If you need a home workshop, or a place to store your toys, this is the home for you! This updated home offers a perfect blend of style and functionality, highlighted by a stunning shiplap accent wall with a built-in electric fireplace that creates a warm and inviting focal point. The updated kitchen is a true showstopper with modern finishes that make both everyday living and entertaining a joy. The board and batten detailing adds character to the walls, while fresh paint throughout gives the home a crisp, move-in-ready feel. Situated on a spacious lot, the property provides ample room to store your RV, boat, and all your toys, complete with an RV gate and fresh gravel for easy access and low maintenance.

48 N Maple --, Mesa

5345 E Mclellan Road Unit 114, Mesa
$750,000
4 Beds ⋅ 3 Baths ⋅ 6998926 MLS ⋅ 3,569 SqFt.
Located in the exclusive gated golf course community of Alta Mesa Estates, this custom home offers space, comfort, and elegance. The home features 4 bedrooms and 3 bathrooms, including a convenient downstairs bedroom perfect for guests or home office. Enjoy formal living, dining and family room with a fireplace. travertine and wood flooring throughout the main level. Upstairs features carpet and a spacious primary suite with a private sitting area, personal fireplace, and walk-out balcony--a perfect retreat. The kitchen is designed for both function and style, offering granite countertops, a brand-new micro/oven combo, dishwasher and center island cooktop, and a large walk-in pantry. Situated on a large corner lot, the home also includes a 3-car garage with epoxy flooring and its own A/C unit, a soft water system, and plenty of space for comfortable living. All located within the highly desirable Alta Mesa Estates golf course community, offering privacy and an exceptional lifestyle.

5345 E Mclellan Road Unit 114, Mesa

3952 N El Sereno --, Mesa
$799,500
4 Beds ⋅ 3 Baths ⋅ 6996973 MLS ⋅ 2,732 SqFt.
STUNNING VIEWS OF THE ENTIRE VALLEY!! Situated in a quaint enclave in Las Sendas, this property offers views of the entire Phoenix Valley from the backyard, while also providing an oasis-like environment both inside and out with ample privacy even outdoors. With a large backyard with spacious pool and spa and an expansive covered patio and balcony, the lot is perfect for people who want to take advantage of the Arizona weather. The interior of the home is perfect for either entertaining or relaxing on your own, featuring an open floor plan for the kitchen and great room, a separate living room perfect for a bar, pool table, or library, and a downstairs bedroom converted into a cozy sitting room. With a large split master suite with more views of the valley, the upstairs is a welcome place to retire for the evening. With a fresh coat of paint throughout, updated kitchen cabinets and appliances, and new flooring in the upstairs bedrooms, this home is move-in ready for someone looking for their own personal retreat in the heart of Las Sendas

3952 N El Sereno --, Mesa

3905 E Mallory Circle, Mesa
$2,495,000
5 Beds ⋅ 5 Baths ⋅ 6996784 MLS ⋅ 5,605 SqFt.
Located within the coveted gated community of Vista Estancia, this beautifully renovated contemporary estate offers the perfect blend of luxury living and resort style outdoor amenities. The home features five bedrooms, four and a half bathrooms, a detached casita, and a spacious four car garage. A gated courtyard entry welcomes you with a stately stone fountain before leading into a sophisticated interior highlighted by Restoration Hardware lighting, a dramatic water vapor fireplace, and expansive living spaces designed for both relaxation and entertaining. The thoughtfully reimagined open concept floor plan centers around a stunning custom kitchen featuring an Aga Mercury gas range, a 66-inch built in refrigerator, and an oversized Black Pearl leathered granite island that anchors the space. Adjacent living areas include a large family room with a custom media wall, a stylish sitting room, and incredible entertainment spaces including a state of the art nine seat movie theater and a dedicated arcade game room. The luxurious primary suite offers a private sitting area and a spa inspired bathroom complete with a freestanding soaking tub. Expansive sixteen-foot sliding glass doors create seamless indoor and outdoor living and open to an exceptional backyard retreat. Designed for entertaining and recreation, the resort style grounds include a pool with spa and baja step, five hole putting green, bocce ball court, built in barbecue, lush orchard landscaping, and a custom fully enclosed dog run. The detached casita with a full bathroom provides ideal accommodations for guests, a private office, or a separate workspace.

3905 E Mallory Circle, Mesa

22930 E Galveston Street, Mesa
$1,095,000
4 Beds ⋅ 4 Baths ⋅ 6986899 MLS ⋅ 3,746 SqFt.
Stunning single-story home on a generous lot of a private cul-de-sac on a county island with NO HOA! You'll love the OWNED solar panels for energy efficiency! Exceptional curb appeal welcomes you with new paint inside and out, stone accents, paver seating areas, synthetic grass, & 3-car garage. A desirable split floor plan showcases tile floors, elegant light fixtures, & thoughtfully designed living spaces throughout. Entertain with ease in the formal dining room or relax in the expansive great room featuring vaulted ceilings, fireplace, recessed lighting, pre-wired surround sound, & a dramatic 4-panel sliding pocket door. A carpeted den with French glass doors offers the perfect flex space for a media room! Open-concept kitchen has a two-tier island breakfast bar, wood cabinets with crown moulding, SS appliances, pot filler, stylish backsplash, granite counters, walk-in pantry, & a butler's service area. The romantic main bedroom enjoys private backyard access, walk-in closet, & spa-like bath complete with dual sinks, modern tub, rain shower, & direct access to the laundry room. Each secondary bedroom features its own private bathroom! Oversized backyard comprises green grass, playground, covered patio, fenced pool with slide, waterfall, & trampoline, a rooftop with mountain views, & a wide-open space for animals to roam, entertaining, or creating whatever outdoor lifestyle you envision. This home truly has it all!

22930 E Galveston Street, Mesa

2090 Leisure World --, Mesa
$1,150,000
3 Beds ⋅ 2 Baths ⋅ 6985107 MLS ⋅ 2,275 SqFt.
This stunning, remodeled home sits on a premium golf course lot on the 4th green of Coyote Run. From the moment you arrive, you'll love the inviting front courtyard and pavered entry! Enter into an open and spacious home with vaulted ceilings and recessed lighting. The Interior offers the perfect harmony of modern elegance showcasing the tile flooring, stylish light fixtures and plenty of natural light. The gourmet kitchen is equipped w/stainless appliances, tile backsplash, granite counters & drop pendant lighting. The sizeable Primary bedroom provides a relaxing retreat w/wonderful views of the golf course! The breathtaking backyard is great for relaxing or entertaining w/a private entrance to the golf course. The Full Length 3-car Garage & Double golf cart garage are spectactular!

2090 Leisure World --, Mesa

10722 E Dragoon Circle, Mesa
$463,990
4 Beds ⋅ 3 Baths ⋅ 6981617 MLS ⋅ 1,807 SqFt.
PRICE REDUCED! Brand-new home, nestled in a small 18 home community! This thoughtfully designed floor plan features 4 spacious bedrooms and 2.5 bathrooms, offering both comfort and functionality. The kitchen will showcase granite countertops, beautiful cabinetry, and modern finishes, while tile flooring throughout the downstairs adds style and durability. Enjoy the convenience of a 2-car garage plus an extra-long driveway providing ample additional parking. Situated on one of the larger lots in the subdivision and tucked away on a quiet cul-de-sac, this home offers space, privacy, and curb appeal. Ideally located close to new shopping, restaurants, and everyday conveniences.Ask about the HUGE builder incentives!

10722 E Dragoon Circle, Mesa

Copyright 2026 Arizona Regional Multiple Listing Service, All rights reserved. The data relating to real estate for sale on this website comes in part from the Arizona Regional Multiple Listing Service. All information deemed reliable but not guaranteed and should be independently verified. All properties are subject to prior sale, change or withdrawal. Neither listing broker(s) nor Arizona Regional Multiple Listing Service shall be responsible for any typographical errors, misinformation, misprints and shall be held totally harmless.

How much is your home worth?

Get instant property value now!